Welcome to this immaculate, turn-key freehold townhome nestled in one of North Oakville's most prestigious and sought-after communities. Built in 2018 by the award-winning Great Gulf Homes, this property beautifully combines premium craftsmanship with a modern, functional design.With over 1,890 square feet of bright, open-concept living space, this rare 4-bedroom,3-bathroom layout offers the size and feel of a detached home with the low-maintenance lifestyle of an executive townhome. Step inside to a welcoming foyer that flows seamlessly into the main living areas. The heart of the home features a large kitchen that overlooks the spacious dining and living areas, making it the perfect hub for entertaining friends or relaxing with family. In addition, the Owner added an extra kitchen area additional ample cabinet space. Offers great separation from the living area (compared to other identical units sold in the area that do not have this separation).Upstairs, the expansive primary suite serves as a private retreat, complete with a walk-in closet and a spa-like ensuite bathroom. Three additional well-appointed bedrooms share access to a modern 4-piece bathroom, ensuring comfort and privacy for everyone in the household.Minutes away from some of Oakville's highest-rated public, Catholic, and private schools.Surrounded by lush parks, splash pads, sports fields, and scenic walking trails. Quick access to the modern Oakville Trafalgar Memorial Hospital, Highway 407, Highway 403, and the QEW. A short drive to the Uptown Core shopping plazas, local boutiques, and fantastic dining options.Don't miss the opportunity to plant your roots in one of Oakville's great locations! Your dream home awaits! (Some Photos have been digitally staged through AI - they are watermarked with aGEM).
For sale
C$999,000
3129 Ernest Appelbe Blvd, Oakville, ON L6H 0N8
4beds
3baths
Townhouse
Built in ----
1,252 Square Feet Lot
$-- Zestimate®
C$--/sqft
C$-- HOA
What's special
Walk-in closetSpa-like ensuite bathroomThree additional well-appointed bedrooms
- 60 days |
- 7 |
- 0 |
Zillow last checked:
Listing updated:
Listed by:
ROYAL LEPAGE MEADOWTOWNE REALTY
Source: TRREB,MLS®#: W13491688 Originating MLS®#: Toronto Regional Real Estate Board
Originating MLS®#: Toronto Regional Real Estate BoardFacts & features
Interior
Bedrooms & bathrooms
- Bedrooms: 4
- Bathrooms: 3
Primary bedroom
- Level: Third
- Dimensions: 4.11 x 3.53
Bedroom 2
- Level: Third
- Dimensions: 2.89 x 2.89
Bedroom 3
- Level: Third
- Dimensions: 2.83 x 3.38
Bedroom 4
- Level: Main
- Dimensions: 3.38 x 3.32
Dining room
- Level: Second
- Dimensions: 5.79 x 3.23
Kitchen
- Level: Second
- Dimensions: 3.65 x 2.59
Living room
- Level: Second
- Dimensions: 5.79 x 4.87
Heating
- Forced Air, Gas
Cooling
- Central Air
Features
- Flooring: Carpet Free
- Basement: None
- Has fireplace: No
Interior area
- Living area range: 1500-2000 null
Property
Parking
- Total spaces: 2
- Parking features: None, Garage Door Opener
- Has garage: Yes
Features
- Stories: 3
- Pool features: None
Lot
- Size: 1,252 Square Feet
- Features: Hospital
Details
- Parcel number: 249295177
Construction
Type & style
- Home type: Townhouse
- Property subtype: Townhouse
Materials
- Brick
- Foundation: Poured Concrete
- Roof: Flat
Utilities & green energy
- Sewer: Sewer
Community & HOA
Location
- Region: Oakville
Financial & listing details
- Annual tax amount: C$4,482
- Date on market: 6/25/2026
Price history
Price history is unavailable.
Public tax history
Tax history is unavailable.
Climate risks
Neighborhood: Glenorchy
Nearby schools
GreatSchools rating
No schools nearby
We couldn't find any schools near this home.
- C$2,4002 bd2 ba-- sqft3334 Mintwood Cir #BASEMENT, Oakville, ON L6H0N6For Rent

- C$1,165,0004 bd4 ba-- sqft3151 Mintwood Cir, Oakville, ON L6H0N9For Sale
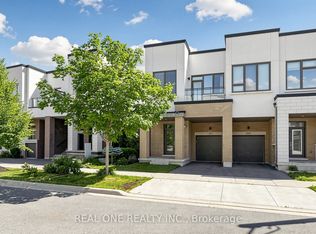
- C$1,249,0004 bd4 ba-- sqft3155 Mintwood Cir, Oakville, ON L6H0N9For Sale
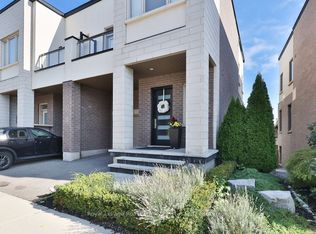
- C$1,249,0003 bd4 ba-- sqft197 Fowley Dr, Oakville, ON L6H0P3For Sale

- C$5,3004 bd4 ba-- sqft3196 Ernest Appelbe Blvd, Oakville, ON L6H0N7For Rent
- C$1,299,0003 bd4 ba-- sqft228 Wheat Boom Dr, Oakville, ON L6H0P4For Sale
- C$--3 bd4 ba2k sqft240 Wheat Boom Dr, Oakville, ON L6H0P4Off Market
- C$--3 bd4 ba2k sqft304 Squire Cres, Oakville, ON L6H0L9Off Market
Similar homes
- C$999,9005 bd4 ba-- sqft248 Ellen Davidson Dr, Oakville, ON L6M 0V2For Sale
 MLS ID #W13673164, ROYAL LEPAGE TERREQUITY SW REALTY. TRREB
 - C$969,0003 bd3 ba-- sqft3305 6th Line, Oakville, ON L6H 0Z6For Sale
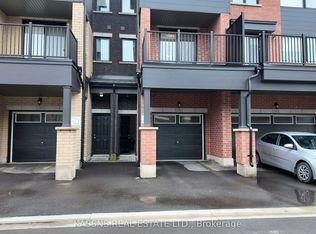 MLS ID #W13599692, KASSNS REAL ESTATE LTD.. TRREB
 - C$990,0004 bd4 ba-- sqft1353 Shevchenko Blvd, Oakville, ON L6M 5P3For Sale
 MLS ID #W13468282, ROYAL LEPAGE SIGNATURE REALTY. TRREB
 - C$1,048,0003 bd3 ba-- sqft2161 Lillykin St, Oakville, ON L6H 0N2For Sale
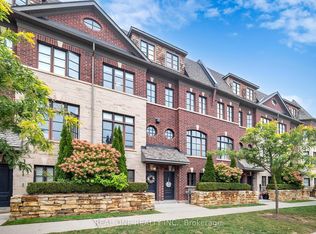 MLS ID #W12777270, REAL ONE REALTY INC.. TRREB
 - C$1,099,0003 bd4 ba-- sqft3020 George Savage Ave, Oakville, ON L6M 0Z1For SaleMLS ID #W13633374, ROYAL LEPAGE REALTY CENTRE. TRREB
- C$999,9994 bd3 ba-- sqft487 Bergamot Ave, Milton, ON L9E 1T9New ConstructionMLS ID #W13643698, CENTURY 21 PEOPLE`S CHOICE REALTY INC.. TRREB
- C$1,385,0004 bd4 ba-- sqft1073 Wheat Boom Dr, Oakville, ON L6H 0V1New ConstructionMLS ID #W13525000, Century 21 Miller Real Estate Ltd., Brokerage. TRREB
- C$549,9992 bd2 ba-- sqft2325 Central Park Dr #103, Oakville, ON L6H 0E2For SaleMLS ID #W13707286, CENTURY 21 LEADING EDGE REALTY INC.. TRREB
- C$915,0003 bd4 ba-- sqft2280 Baronwood Dr #81, Oakville, ON L6M 4Z7For SaleMLS ID #W13665650, REAL BROKER ONTARIO LTD.. TRREB
- C$674,9002 bd3 ba-- sqft349 Wheat Boom Dr #333, Oakville, ON L6H 0V1For SaleMLS ID #W13136106, RE/MAX REALTRON REAL REALTY TEAM. TRREB
- C$874,9994 bd4 ba-- sqft501 Buckeye Ct, Milton, ON L9E 1P3For SaleMLS ID #W13526612, ONE PERCENT REALTY LTD.. TRREB
- C$812,9002 bd3 ba-- sqft3010 Trailside Dr #157, Oakville, ON L6M 5R1For SaleMLS ID #W12879100, LANDPOWER REAL ESTATE LTD.. TRREB
- C$899,9994 bd3 ba-- sqft635 Scott Blvd, Milton, ON L9T 0P2For SaleMLS ID #W12991480, HOMELIFE/RESPONSE REALTY INC.. TRREB
- C$599,0002 bd2 ba-- sqft102 Grovewood Cmn #334, Oakville, ON L6H 0X2For SaleMLS ID #W13663150, RE/MAX REALTRON REAL REALTY TEAM. TRREB
- C$899,9003 bd3 ba-- sqft2273 Turnberry Rd #52, Burlington, ON L7M 2B2For SaleMLS ID #W13506734, CENTURY 21 PROPERTY ZONE REALTY INC.. TRREB
- C$898,9005 bd2 ba-- sqft4272 Gayling Gdns, Mississauga, ON L5L 1Z9For SaleMLS ID #W13599016, RE/MAX REALTRON REALTY INC.. TRREB
- C$779,9002 bd3 ba-- sqft1587 Moira Cres, Milton, ON L9E 1X8For SaleMLS ID #W13679042, HOMELIFE/MIRACLE REALTY LTD. TRREB
- C$879,0003 bd3 ba-- sqft4434 Fairview St, Burlington, ON L7L 6S7For SaleMLS ID #W13661992, RE/MAX REALTY SPECIALISTS INC.. TRREB
- C$859,9994 bd3 ba-- sqft445 Ontario St N #17, Milton, ON L9T 3J4For SaleMLS ID #W13241232, RE/MAX REAL ESTATE CENTRE INC.. TRREB
- C$764,0003 bd2 ba-- sqft1020 Stemman Pl, Milton, ON L9T 8H3For SaleMLS ID #W13681694, RE/MAX REAL ESTATE CENTRE INC.. TRREB
