Modern 3-bedroom, 3-bath executive townhouse offering approximately 1,900 sq. ft. of thoughtfully designed living space in Milton s sought-after Timberlea community. Backing Onto Ravine Beautifully upgraded and set on a gorgeous lot surrounded by mature Trees. This home showcases contemporary finishes throughout. The upgraded kitchen features a center island and premium stainless steel appliances, including fridge, stove, range hood, and dishwasher. A spacious dining area and second-floor walk-out balcony enhance everyday living. The open-concept living and dining area is filled with natural light. The primary bedroom offers a custom double closet and a 4-piece ensuite with a glass-enclosed shower. Two additional bedrooms provide flexible living options with access to an additional 3-piece bathroom. Added conveniences include upper-level laundry, The unfinished basement features windows and a rough-in for a full washroom offering excellent potential for an in-law suite space, or custom basement development. An attached garage with direct entry. A main-level family room with walk-out to the backyard adds valuable additional living space. Ideally located close to Milton Mall, parks, schools, shopping, dining, and major commuter routes.
For sale
C$859,999
445 Ontario St N #17, Milton, ON L9T 3J4
4beds
3baths
Townhouse
Built in ----
1,530 Square Feet Lot
$-- Zestimate®
C$--/sqft
C$-- HOA
What's special
Backing onto ravineContemporary finishes throughoutUpgraded kitchenCenter islandPremium stainless steel appliancesSpacious dining areaSecond-floor walk-out balcony
- 59 days |
- 8 |
- 1 |
Zillow last checked:
Listing updated:
Listed by:
RE/MAX REAL ESTATE CENTRE INC.
Source: TRREB,MLS®#: W13241232 Originating MLS®#: Toronto Regional Real Estate Board
Originating MLS®#: Toronto Regional Real Estate BoardFacts & features
Interior
Bedrooms & bathrooms
- Bedrooms: 4
- Bathrooms: 3
Primary bedroom
- Level: Third
- Dimensions: 5.54 x 3.35
Bedroom 2
- Level: Third
- Dimensions: 3.35 x 2.74
Bedroom 3
- Level: Third
- Dimensions: 3.66 x 2.74
Dining room
- Level: Second
- Dimensions: 3.91 x 4.01
Family room
- Level: Ground
- Dimensions: 5.59 x 4.52
Kitchen
- Level: Second
- Dimensions: 2.74 x 3.71
Living room
- Level: Second
- Dimensions: 3.91 x 7.01
Recreation
- Level: Basement
- Dimensions: 5.58 x 1.86
Heating
- Forced Air, Gas
Cooling
- Central Air
Features
- Other
- Flooring: Carpet Free
- Basement: Development Potential
- Has fireplace: No
Interior area
- Living area range: 1500-2000 null
Property
Parking
- Total spaces: 2
- Parking features: Available
- Has garage: Yes
Features
- Stories: 3
- Pool features: None
Lot
- Size: 1,530 Square Feet
- Features: Hospital, Park, Public Transit, Ravine, Rec./Commun.Centre, School
Details
- Parcel number: 249430723
Construction
Type & style
- Home type: Townhouse
- Property subtype: Townhouse
Materials
- Brick
- Foundation: Concrete
- Roof: Asphalt Shingle
Utilities & green energy
- Sewer: Sewer
Community & HOA
Location
- Region: Milton
Financial & listing details
- Annual tax amount: C$3,733
- Date on market: 6/4/2026
RE/MAX REAL ESTATE CENTRE INC.
RE/MAX REAL ESTATE CENTRE INC.
By pressing Contact Agent, you agree that the real estate professional identified above may call/text you about your search, which may involve use of automated means and pre-recorded/artificial voices. You don't need to consent as a condition of buying any property, goods, or services. Message/data rates may apply. You also agree to our Terms of Use. Zillow does not endorse any real estate professionals. We may share information about your recent and future site activity with your agent to help them understand what you're looking for in a home.
Price history
Price history is unavailable.
Public tax history
Tax history is unavailable.
Climate risks
Neighborhood: Dorset Park
Nearby schools
GreatSchools rating
No schools nearby
We couldn't find any schools near this home.
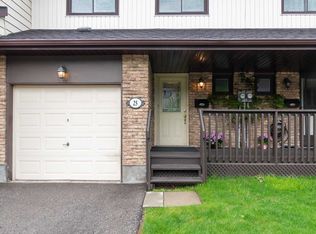
- C$--4 bd2 ba1.3k sqft481 Pitfield Rd #25, Milton, ON L9T3J5Off Market
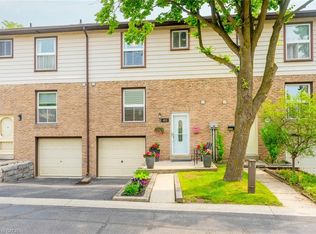
- C$710,0003 bd2 ba1.3k sqft403 Ontario St N, Milton, ON L9T3J4Sold
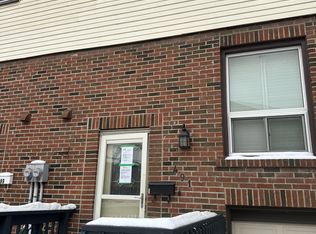
- C$540,0003 bd2 ba-- sqft491 Ontario St N, Milton, ON L9T3J4For Sale
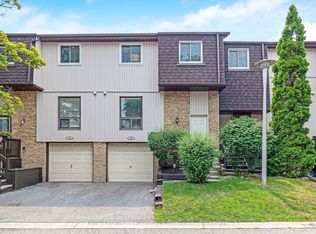
- C$584,9003 bd2 ba-- sqft481 Pitfield Rd #4, Milton, ON L9T3J5For Sale
- C$---- bd-- ba-- sqft296 Ridge Dr, Milton, ON L9T1X3Off Market
- C$898,0004 bd3 ba-- sqft583 Elliott Cres, Milton, ON L9T3G5For Sale
- C$1,059,9004 bd3 ba-- sqft563 Joyce Blvd, Milton, ON L9T3C7For Sale
- C$--1 bd1 ba800 sqft235 Ontario St N, Milton, ON L9T2T6Off Market
Similar homes
- C$828,0003 bd3 ba-- sqft651 Farmstead Dr #81, Milton, ON L9T 7W2For Sale
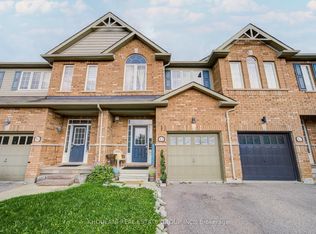 MLS ID #W13610602, KHOULANI REAL ESTATE GROUP INC.. TRREB
 - C$889,9884 bd3 ba-- sqft759 Edwards Ave, Milton, ON L9T 6B3For Sale
 MLS ID #W13519022, ROYAL LEPAGE SIGNATURE REALTY. TRREB
 - C$899,9994 bd3 ba-- sqft635 Scott Blvd, Milton, ON L9T 0P2For Sale
 MLS ID #W12991480, HOMELIFE/RESPONSE REALTY INC.. TRREB
 - C$999,9004 bd4 ba-- sqft244 Andrews Trl, Milton, ON L9T 6S6For Sale
 MLS ID #W13210516, HOMELIFE/MIRACLE REALTY LTD. TRREB
 - C$664,9003 bd1 ba-- sqft341 Wilson Dr #3, Milton, ON L9T 3Y9For SaleMLS ID #W13479936, RE/MAX REAL ESTATE CENTRE INC.. TRREB
- C$799,9003 bd3 ba-- sqft101 Lemieux Ct, Milton, ON L9E 1E9For SaleMLS ID #W13162970, RE/MAX ESCARPMENT REALTY INC.. TRREB
- C$849,0005 bd4 ba-- sqft30 Remembrance Rd, Brampton, ON L7A 4Y8For SaleMLS ID #W13604618, ROYAL LEPAGE PRG REAL ESTATE. TRREB
- C$1,099,0004 bd3 ba-- sqft487 Bergamot Ave, Milton, ON L9E 1T9New ConstructionMLS ID #W13581744, CENTURY 21 PEOPLE`S CHOICE REALTY INC.. TRREB
- C$829,9005 bd4 ba-- sqft21 Donlamont Cir, Brampton, ON L7A 4T5For SaleMLS ID #W13614826, HOMELIFE/MIRACLE REALTY LTD. TRREB
- C$699,9992 bd2 ba-- sqft924 Burgess Gdns, Milton, ON L9T 0K8For SaleMLS ID #W13245604, RE/MAX REAL ESTATE CENTRE INC.. TRREB
- C$860,0003 bd3 ba-- sqft2401 5th Line W #8, Mississauga, ON L5K 1V9For SaleMLS ID #W13602136, RE/MAX REALTY SPECIALISTS INC.. TRREB
- C$859,0003 bd2 ba-- sqft40 Glenashton Dr, Oakville, ON L6H 6G2For SaleMLS ID #W13227728, iCloud Realty Ltd.. TRREB
- C$619,0003 bd2 ba-- sqft371 Bronte St S #49, Milton, ON L9T 3K5For SaleMLS ID #W13516664, RE/MAX Real Estate Centre Inc, Brokerage. TRREB
- C$1,030,0003 bd3 ba-- sqft969 Donnelly St, Milton, ON L9T 6E2For SaleMLS ID #W13608006, SOTHEBY'S INTERNATIONAL REALTY CANADA. TRREB
- C$899,9004 bd4 ba-- sqft3321 Raindance Cres, Mississauga, ON L5N 8L7For SaleMLS ID #W13585380, ROYAL LEPAGE SIGNATURE REALTY. TRREB
- C$899,0003 bd3 ba-- sqft52 Humberstone Dr, Halton Hills, ON L7G 0P5For SaleMLS ID #W13542832, RE/MAX REALTY SERVICES INC.. TRREB
- C$869,9003 bd4 ba-- sqft44 Rangemore Rd, Brampton, ON L7A 4V8For SaleMLS ID #W13119688, ROYAL LEPAGE SIGNATURE REALTY. TRREB
- C$874,0004 bd4 ba-- sqft62 Bramhall Cir, Brampton, ON L6V 2G4For SaleMLS ID #W13616848, RE/MAX REAL ESTATE CENTRE INC.. TRREB
- C$969,0003 bd3 ba-- sqft3305 6th Line, Oakville, ON L6H 0Z6For SaleMLS ID #W13599692, KASSNS REAL ESTATE LTD.. TRREB
- C$885,0004 bd3 ba-- sqft3117 Joel Kerbel Pl, Mississauga, ON L4Y 0B1For SaleMLS ID #W13507068, CENTURY 21 MILLER REAL ESTATE LTD.. TRREB
