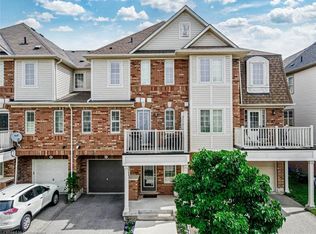
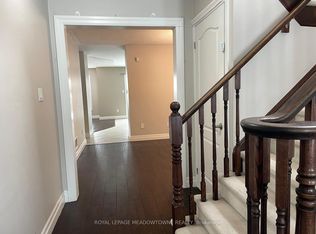
Welcome to this exceptional freehold townhome by Mattamy Homes, ideally situated in Milton s desirable Coates neighborhood. The ground level features a versatile den, perfect as a home office, fitness area, or cozy lounge, with the added convenience of direct garage access. Step inside and experience a home that unfolds with warmth and thoughtful design. The sun-filled second level showcases the heart of the home an elegantly upgraded kitchen complete with quartz countertops, stylish backsplash, upgraded sink and faucet, and brand-new stove and Over The Range Microwave. Enhanced by contemporary lighting and refined finishes, this space is as functional as it is beautiful. Seamlessly connected, the open-concept living and dining area is bright and inviting, offering the perfect setting for both everyday living and entertaining. Extend your living space outdoors to a private balcony ideal for relaxing evenings or enjoying warm summer days. Upstairs, two well-appointed bedrooms provide comfort and flexibility for a variety of lifestyles. A water softener system adds an extra layer of everyday comfort, while the updated bathrooms offer a clean, modern aesthetic. Conveniently located laundry enhances practicality without disrupting the homes flow. Enjoy the rare advantage of parking for three vehicles, 01 in garage and 02 on Driveway with NO sidewalk an increasingly sought-after feature. Located close to highly regarded schools, parks, trails, shopping, transit, and the Milton GO Station, this home offers an ideal balance of convenience and community living. Turnkey and thoughtfully upgraded, this home delivers comfort, style, and everyday ease ready to be enjoyed from day one.
For sale
C$699,999
924 Burgess Gdns, Milton, ON L9T 0K8
2beds
2baths
Townhouse
Built in ----
930 Square Feet Lot
$-- Zestimate®
C$--/sqft
C$-- HOA
What's special
Direct garage accessSun-filled second levelElegantly upgraded kitchenQuartz countertopsStylish backsplashUpgraded sink and faucetTwo well-appointed bedrooms
- 97 days
- 7
- 0
Zillow last checked:
Listing updated:
Listed by:
RE/MAX REAL ESTATE CENTRE INC.
Source: TRREB,MLS®#: W13245604 Originating MLS®#: Toronto Regional Real Estate Board
Originating MLS®#: Toronto Regional Real Estate BoardFacts & features
Interior
Bedrooms & bathrooms
- Bedrooms: 2
- Bathrooms: 2
Primary bedroom
- Level: Third
- Dimensions: 4.98 x 3.43
Bedroom 2
- Level: Third
- Dimensions: 3.61 x 3.3
Bathroom
- Level: Second
- Dimensions: 1.76 x 1.37
Bathroom
- Level: Third
- Dimensions: 2.75 x 1.49
Den
- Level: Main
- Dimensions: 3.71 x 2.9
Dining room
- Level: Second
- Dimensions: 3.15 x 3.71
Kitchen
- Level: Second
- Dimensions: 4.17 x 3.1
Laundry
- Level: In Between
- Dimensions: 1.01 x 1.05
Living room
- Level: Second
- Dimensions: 3.2 x 3.71
Heating
- Forced Air, Gas
Cooling
- Central Air
Appliances
- Included: Water Heater Owned, Water Softener
Features
- Basement: None
- Has fireplace: No
Interior area
- Living area range: 1100-1500 null
Video & virtual tour
Property
Parking
- Total spaces: 3
- Parking features: Garage Door Opener
- Has garage: Yes
Features
- Stories: 3
- Pool features: None
Lot
- Size: 930 Square Feet
Details
- Parcel number: 250791052
- Other equipment: Air Exchanger
Construction
Type & style
- Home type: Townhouse
- Property subtype: Townhouse
Materials
- Brick
- Foundation: Poured Concrete
- Roof: Asphalt Shingle
Utilities & green energy
- Sewer: Sewer
Community & HOA
Location
- Region: Milton
Financial & listing details
- Annual tax amount: C$3,274
- Date on market: 6/5/2026
Price history
Price history is unavailable.
Public tax history
Tax history is unavailable.
Climate risks
Neighborhood: Coates
Nearby schools
GreatSchools rating
No schools nearby
We couldn't find any schools near this home.

Similar homes
- C$599,0002 bd2 ba-- sqft620 Ferguson Dr #86, Milton, ON L9T 0M7For Sale
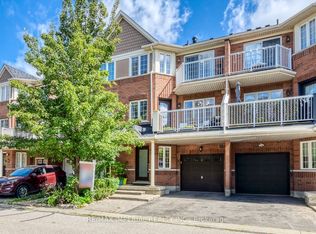 MLS ID #W13717330, RE/MAX IMPERIAL REALTY INC.. TRREB
 - C$612,9003 bd3 ba-- sqft235 Bronte St S #43, Milton, ON L9T 3V8For Sale
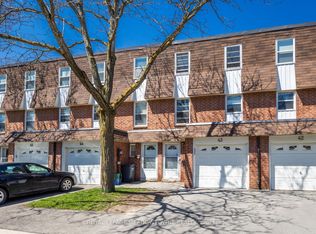 MLS ID #W13732254, ROYAL LEPAGE MEADOWTOWNE REALTY. TRREB
 - C$879,0003 bd3 ba-- sqft937 Vickerman Way, Milton, ON L9T 0K5For Sale
 MLS ID #W13722652, ROYAL LEPAGE REAL ESTATE SERVICES LTD.. TRREB
 - C$629,9992 bd2 ba-- sqft1379 Costigan Rd #103, Milton, ON L9T 2K6For Sale
 MLS ID #W13479658, RE/MAX ESCARPMENT REALTY INC.. TRREB
