Beautiful freehold townhome overlooking park & pond. Located in a great residential neighbourhood of River Oaks! Walking distance to shopping, transit and schools! This home features many recent upgrades such as modern kitchen, newer windows, double-sided fireplace between Living and Dining rooms. Oversized Primary Bedroom features semi-ensuite, upgraded thermostats, new garage door (2024) with automatic opener, Central air conditioning, raised garden beds and walk-out from lower level to driveway/ garage offers total parking for 3 cars plus visitor parking. Pls note the large, bright Kitchen with upgraded sliding doors to a south facing balcony with unobstructed view. Must see to appreciate the spacious layout of this home.
For sale
C$859,000
40 Glenashton Dr, Oakville, ON L6H 6G2
3beds
2baths
Townhouse
Built in ----
1,932 Square Feet Lot
$-- Zestimate®
C$--/sqft
C$-- HOA
What's special
Modern kitchenNewer windowsUpgraded thermostatsCentral air conditioningRaised garden bedsLarge bright kitchenSpacious layout
- 77 days |
- 16 |
- 0 |
Zillow last checked:
Listing updated:
Listed by:
iCloud Realty Ltd.
Source: TRREB,MLS®#: W13227728 Originating MLS®#: Toronto Regional Real Estate Board
Originating MLS®#: Toronto Regional Real Estate BoardFacts & features
Interior
Bedrooms & bathrooms
- Bedrooms: 3
- Bathrooms: 2
Heating
- Forced Air, Gas
Cooling
- Central Air
Appliances
- Included: Water Heater
Features
- Separate Heating Controls
- Basement: Partially Finished,Walk-Out Access
- Has fireplace: Yes
- Fireplace features: Living Room, Natural Gas
Interior area
- Living area range: 1100-1500 null
Property
Parking
- Total spaces: 3
- Parking features: Private, Garage Door Opener
- Has garage: Yes
Accessibility
- Accessibility features: Open Floor Plan
Features
- Stories: 2
- Pool features: None
Lot
- Size: 1,932 Square Feet
- Features: Lake/Pond, Park, Public Transit, School
Details
- Parcel number: 249120023
Construction
Type & style
- Home type: Townhouse
- Property subtype: Townhouse
Materials
- Aluminum Siding, Brick
- Foundation: Unknown
- Roof: Asphalt Shingle
Utilities & green energy
- Sewer: Sewer
Community & HOA
Location
- Region: Oakville
Financial & listing details
- Annual tax amount: C$3,697
- Date on market: 6/2/2026
Price history
Price history is unavailable.
Public tax history
Tax history is unavailable.
Climate risks
Neighborhood: River Oaks
Nearby schools
GreatSchools rating
No schools nearby
We couldn't find any schools near this home.
- C$---- bd-- ba-- sqft48 Glenashton Dr, Oakville, ON L6H6G2Off Market
- C$890,0003 bd3 ba1.5k sqft2303 Central Park Dr #6, Oakville, ON L6H0E5Sold
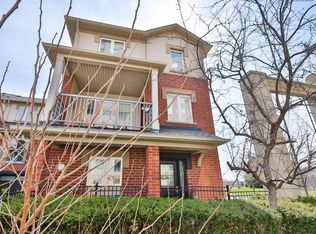
- C$---- bd-- ba-- sqft2350 Grand Ravine Dr #17, Oakville, ON L6H6E2Off Market
- C$579,0002 bd2 ba856 sqft2325 Central Park Dr #709, Oakville, ON L6H0E2For Sale

- C$2,1001 bd1 ba-- sqft2325 Central Park Dr #507, Oakville, ON L6H0E2For Rent
- C$469,9992 bd1 ba-- sqft2325 Central Park Dr #704, Oakville, ON L6H0E2For Sale
- C$---- bd-- ba-- sqft2325 Central Park Dr #1112, Oakville, ON L6H0E2Off Market
- C$459,9001 bd1 ba-- sqft2325 Central Park Dr #1102, Oakville, ON L6H0E2For Sale
Similar homes
- C$850,0003 bd3 ba-- sqft2140 Oakpoint Rd, Oakville, ON L6M 3N2For SaleMLS ID #W13490716, CITYVIEW REALTY INC.. TRREB
- C$899,9993 bd3 ba-- sqft2179 Fiddlers Way #65, Oakville, ON L6M 0L6For Sale
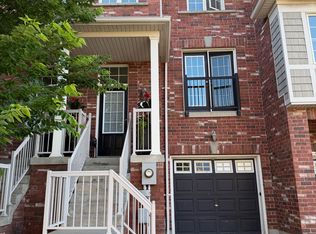 MLS ID #W13615938, Right At Home Realty, Brokerage. TRREB
 - C$979,0004 bd4 ba-- sqft424 Levanna Ln, Oakville, ON L6H 6B8For Sale
 MLS ID #W13665152, HOMELIFE NEW WORLD REALTY INC.. TRREB
 - C$969,0003 bd3 ba-- sqft3305 6th Line, Oakville, ON L6H 0Z6For Sale
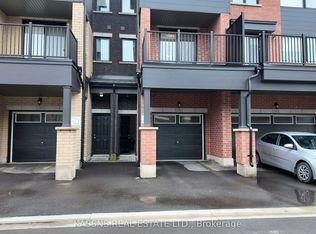 MLS ID #W13599692, KASSNS REAL ESTATE LTD.. TRREB
 - C$990,0003 bd3 ba-- sqft2473 Lazio Ln, Oakville, ON L6M 4P7For SaleMLS ID #W13620286, RE/MAX ABOUTOWNE REALTY CORP.. TRREB
- C$699,0004 bd4 ba-- sqft3600 Colonial Dr #50, Mississauga, ON L5L 5P5For SaleMLS ID #W13676046, CENTURY 21 PEOPLE`S CHOICE REALTY INC.. TRREB
- C$919,9003 bd3 ba-- sqft5986 Long Valley Rd, Mississauga, ON L5M 6K4For SaleMLS ID #W13686310, RIGHT AT HOME REALTY INC.. TRREB
- C$869,9003 bd4 ba-- sqft6850 Dillingwood Dr, Mississauga, ON L5N 6Z9For SaleMLS ID #W13477148, RE/MAX REAL ESTATE CENTRE INC.. TRREB
- C$889,9884 bd3 ba-- sqft759 Edwards Ave, Milton, ON L9T 6B3For SaleMLS ID #W13519022, ROYAL LEPAGE SIGNATURE REALTY. TRREB
- C$737,5003 bd2 ba-- sqft225 Schreyer Cres, Milton, ON L9T 7B6For SaleMLS ID #W13657328, NEW ERA REAL ESTATE. TRREB
- C$859,9994 bd3 ba-- sqft445 Ontario St N #17, Milton, ON L9T 3J4For SaleMLS ID #W13241232, RE/MAX REAL ESTATE CENTRE INC.. TRREB
- C$875,0003 bd3 ba-- sqft3953 Lodi Rd, Burlington, ON L7M 0Z6For SaleMLS ID #W13668202, RE/MAX GOLD REALTY INC.. TRREB
- C$995,0003 bd3 ba-- sqft2776 Lindholm Cres, Mississauga, ON L5M 4S3For SaleMLS ID #W13543558, iCloud Realty Ltd.. TRREB
- C$759,9004 bd3 ba-- sqft3070 Thomas St #8, Mississauga, ON L5M 0T2For SaleMLS ID #W13456688, iCloud Realty Ltd.. TRREB
- C$950,0003 bd3 ba-- sqft3211 Edwyna Dr, Mississauga, ON L5M 0V3For SaleMLS ID #W13664462, RIGHT AT HOME REALTY INC.. TRREB
- C$895,0003 bd2 ba-- sqft2141 Meadowbrook Rd, Burlington, ON L7P 2A6For SaleMLS ID #W13663960, GLOBAL BRICKS EXECUTIVE HOMES REALTY. TRREB
- C$609,0002 bd2 ba-- sqft128 Grovewood Cmn #405, Oakville, ON L6H 0X3For SaleMLS ID #W13496926, RIGHT AT HOME REALTY INC.. TRREB
- C$895,0003 bd4 ba-- sqft799 Ledbury Cres, Mississauga, ON L5V 2P9For SaleMLS ID #W13605698, RE/MAX REAL ESTATE CENTRE INC.. TRREB
- C$925,0003 bd3 ba-- sqft5110 Fairview St #32, Burlington, ON L7L 7H6For SaleMLS ID #W13604524, EXP REALTY. TRREB
- C$515,0002 bd1 ba-- sqft50 Kaitting Trl W #403, Oakville, ON L6M 0S6For SaleMLS ID #W13528048, RE/MAX REALTY SERVICES INC.. TRREB
