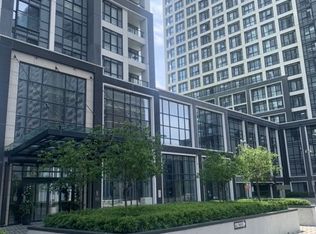
Welcome to this beautifully upgraded 1 Bedroom + Den suite in the sought-after 5North Condos at 50 Kaitting Trail, located in the heart of NorthOakville. This sun-filled unit features 9 ceilings, large windows, and a modern design throughout. The building offers fantastic amenitiesincluding a rooftop terrace, party room, fitness centre, and visitor parking. Located just minutes from highways, transit, top-rated schools, shops,and trails. A perfect choice for first-time buyers, downsizers, or investors!
For sale
Street View
C$515,000
50 Kaitting Trl W #403, Oakville, ON L6M 0S6
2beds
1baths
Apartment
Built in ----
-- sqft lot
$-- Zestimate®
C$--/sqft
C$421/mo HOA
What's special
Large windowsModern design throughoutRooftop terrace
- 42 days |
- 15 |
- 0 |
Zillow last checked:
Listing updated:
Listed by:
RE/MAX REALTY SERVICES INC.
Source: TRREB,MLS®#: W13528048 Originating MLS®#: Toronto Regional Real Estate Board
Originating MLS®#: Toronto Regional Real Estate BoardFacts & features
Interior
Bedrooms & bathrooms
- Bedrooms: 2
- Bathrooms: 1
Heating
- Forced Air, Gas
Cooling
- Central Air
Appliances
- Laundry: Ensuite
Features
- Other
- Basement: None
- Has fireplace: No
Interior area
- Living area range: 600-699 null
Property
Parking
- Total spaces: 1
- Parking features: Underground
- Has garage: Yes
Features
- Exterior features: Open Balcony
Construction
Type & style
- Home type: Apartment
- Property subtype: Apartment
Materials
- Other
Community & HOA
HOA
- Services included: Heat Included, Common Elements Included, Building Insurance Included, Parking Included, CAC Included
- HOA fee: C$421 monthly
- HOA name: HSCC
Location
- Region: Oakville
Financial & listing details
- Annual tax amount: C$2,500
- Date on market: 7/6/2026
Price history
Price history is unavailable.
Public tax history
Tax history is unavailable.
Climate risks
Neighborhood: Glenorchy
Nearby schools
GreatSchools rating
No schools nearby
We couldn't find any schools near this home.
- C$2,3002 bd1 ba-- sqft50 Kaitting Trl #409, Oakville, ON L6M0S6For Rent
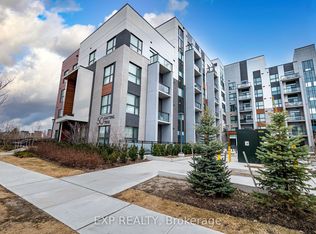
- C$2,2502 bd1 ba-- sqft50 Kaitting Trl #505, Oakville, ON L6M0S6For Rent

- C$--2 bd1 ba680 sqft50 Kaitting Trl #213, Oakville, ON L6M0S6Off Market
- C$525,0002 bd2 ba-- sqft50 Kaitting Trl #305, Oakville, ON L6M0S6For Sale
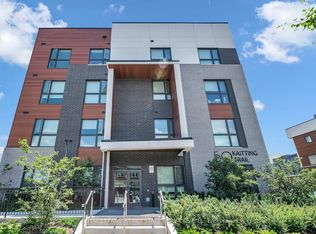
- C$--2 bd2 ba1k sqft3058 6th Line, Oakville, ON L6M1P8Off Market
- C$--1 bd1 ba-- sqft95 Dundas St W #125, Oakville, ON L6M4L9Off Market
- C$2,1001 bd1 ba-- sqft395 Dundas St W #239, Oakville, ON L6M4L9For Rent
- C$--1 bd1 ba600 sqft395 Dundas St W #409, Oakville, ON L6M4L9Off Market
Similar homes
- C$509,0002 bd1 ba-- sqft102 Grovewood Cmn #320, Oakville, ON L6H 0X2For Sale
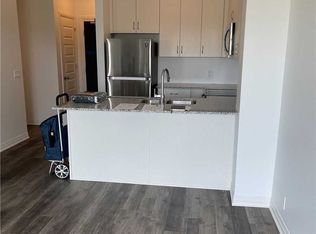 MLS ID #W13231060, iCloud Realty Ltd.. TRREB
 - C$609,0002 bd2 ba-- sqft128 Grovewood Cmn #405, Oakville, ON L6H 0X3For Sale
 MLS ID #W13496926, RIGHT AT HOME REALTY INC.. TRREB
 - C$499,9002 bd1 ba-- sqft2450 Old Bronte Rd #417, Oakville, ON L6M 4J2New Construction
 MLS ID #W13635386, RE/MAX REAL ESTATE CENTRE INC.. TRREB
 - C$510,0002 bd1 ba-- sqft7 Mabelle Ave #2010, Toronto, ON M9A 0C9For Sale
 MLS ID #W13671732, ROYAL STAR REALTY INC.. TRREB
 - C$429,0001 bd1 ba-- sqft2489 Taunton Rd #916, Oakville, ON L6H 0L3For SaleMLS ID #W13093790, INTERNATIONAL REALTY FIRM, INC.. TRREB
- C$550,0002 bd2 ba-- sqft8010 Derry Rd W #1901, Milton, ON L9T 9N3For SaleMLS ID #W13614050, SUTTON GROUP QUANTUM REALTY INC.. TRREB
- C$499,0003 bd2 ba-- sqft2121 Roche Ct #514, Mississauga, ON L5K 2C7For SaleMLS ID #W13579748, SUTTON GROUP - SUMMIT REALTY INC.. TRREB
- C$478,8802 bd1 ba-- sqft770 Whitlock Ave #408, Milton, ON L9E 1S5For SaleMLS ID #W13584552, HOMELIFE/MIRACLE REALTY LTD. TRREB
- C$565,0003 bd2 ba-- sqft716 Main St E #210, Milton, ON L9T 9L9For SaleMLS ID #W13640860, iCloud Realty Ltd.. TRREB
- C$499,0002 bd2 ba-- sqft225 Veterans Dr #1007, Brampton, ON L7A 4S6For SaleMLS ID #W13674328, ZOLO REALTY. TRREB
- C$499,9992 bd2 ba-- sqft8010 Derry Rd #306, Milton, ON L9T 2N2For SaleMLS ID #W13475300, ROYAL LEPAGE REAL ESTATE SERVICES LTD.. TRREB
- C$499,0002 bd2 ba-- sqft60 Absolute Ave #2402, Mississauga, ON L4Z 0A9For SaleMLS ID #W13514760, FORESTWOOD REAL ESTATE INC.. TRREB
- C$580,0002 bd3 ba-- sqft3421 Ridgeway Dr #11, Mississauga, ON L5L 0C1For SaleMLS ID #W13513168, REALTY ONE GROUP FLAGSHIP. TRREB
- C$429,9002 bd1 ba-- sqft4889 Kimbermount Ave, Mississauga, ON L5M 7R9For SaleMLS ID #W13544242, PSR. TRREB
- C$639,9002 bd2 ba-- sqft1597 Rose Way #109, Milton, ON L9E 1V8For SaleMLS ID #W13679926, ROYAL LEPAGE CERTIFIED REALTY. TRREB
- C$496,9992 bd2 ba-- sqftEdge Tower 2, Mississauga, ON L5A 0N6For SaleMLS ID #W13472296, CITYSCAPE REAL ESTATE LTD.. TRREB
- C$515,0002 bd1 ba-- sqftSTELLA, Brampton, ON L6Y 4G6For SaleMLS ID #W12934908, RE/MAX REALTY SPECIALISTS INC.. TRREB
- C$499,9993 bd2 ba-- sqftabsolute vision, Mississauga, ON L4Z 0A5For SaleMLS ID #W13564088, HOMELIFE FRONTIER REALTY INC.. TRREB
- C$499,9002 bd1 ba-- sqft570 Lolita Gdns #127, Mississauga, ON L5A 0A1For SaleMLS ID #W13542848, REAL LAND REALTY INC.. TRREB
- C$449,9001 bd1 ba-- sqftMint Condo, Oakville, ON L6M 0Y4For SaleMLS ID #W13031102, TRIMAXX REALTY LTD.. TRREB
