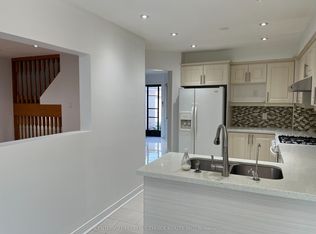
Experience modern living in this beautifully maintained, lightly lived-in south-facing condotownhouse in a prime Milton neighbourhood. Offering approximately 1,311 sq. ft. of interiorliving space over two levels, plus an impressive approximately 500 sq. ft. private rooftopterrace, this stylish home features 2 spacious bedrooms and 2 full bathrooms.The bright open-concept living and dining area enjoys abundant natural light and beautifulsouth-facing views. The modern kitchen features a centre island, granite countertops, upgradedcabinetry with extended upper cabinets, soft-close drawers, premium hardware, and Whirlpoolstainless steel appliances.Enjoy exceptional outdoor living with a large balcony offering expansive 270-degree views, plusa spacious rooftop terrace complete with a water line-perfect for entertaining and BBQ season.Additional features include vinyl flooring throughout, convenient main-floor laundry, oneunderground parking space, and one locker. Low-maintenance fees include gas/heat and water.Ideally located close to major highways, parks, green spaces, shopping, schools, and everydayamenities. VERY IMPORTANT: Monthly condo fee includes gas, water, maintenance of common areas,locker, and garage.
For sale
C$639,900
1597 Rose Way #109, Milton, ON L9E 1V8
2beds
2baths
Townhouse
Built in ----
-- sqft lot
$-- Zestimate®
C$--/sqft
C$495/mo HOA
What's special
South-facing condo townhouseTwo levelsAbundant natural lightBeautiful south-facing viewsModern kitchenCentre islandGranite countertops
- 10 hours |
- 3 |
- 0 |
Zillow last checked:
Listing updated:
Listed by:
ROYAL LEPAGE CERTIFIED REALTY
Source: TRREB,MLS®#: W13679926 Originating MLS®#: Toronto Regional Real Estate Board
Originating MLS®#: Toronto Regional Real Estate BoardFacts & features
Interior
Bedrooms & bathrooms
- Bedrooms: 2
- Bathrooms: 2
Primary bedroom
- Level: Second
- Dimensions: 3.39 x 2.56
Bedroom 2
- Level: Second
- Dimensions: 4.36 x 2.5
Dining room
- Level: Main
- Dimensions: 5.98 x 3.38
Kitchen
- Level: Main
- Dimensions: 5.18 x 2.22
Laundry
- Level: Third
- Dimensions: 0 x 0
Living room
- Level: Main
- Dimensions: 5.98 x 3.38
Heating
- Forced Air, Gas
Cooling
- Central Air
Appliances
- Laundry: In-Suite Laundry
Features
- None
- Basement: None
- Has fireplace: No
Interior area
- Living area range: 1200-1399 null
Property
Parking
- Total spaces: 1
- Parking features: Underground
- Has garage: Yes
Features
- Exterior features: Terrace Balcony
Lot
- Features: Public Transit
Details
- Parcel number: 260950252
Construction
Type & style
- Home type: Townhouse
- Property subtype: Townhouse
Materials
- Brick Front, Concrete
Community & HOA
HOA
- Services included: Heat Included, Water Included, Common Elements Included, Building Insurance Included, Parking Included
- HOA fee: C$495 monthly
- HOA name: HSCP
Location
- Region: Milton
Financial & listing details
- Annual tax amount: C$3,000
- Date on market: 8/15/2026
Price history
Price history is unavailable.
Public tax history
Tax history is unavailable.
Climate risks
Neighborhood: Cobban
Nearby schools
GreatSchools rating
No schools nearby
We couldn't find any schools near this home.
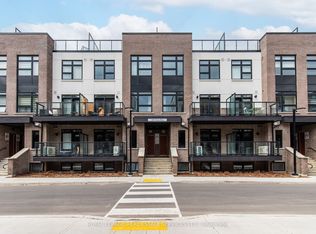
- C$599,0002 bd2 ba-- sqft1597 Rose Way #107, Milton, ON L9E1V8New Construction
- C$589,9002 bd2 ba-- sqft1597 Rose Way #112, Milton, ON L9E1V8New Construction

- C$--2 bd2 ba1.1k sqft1577 Rose Way #126, Milton, ON L9E1V8Off Market
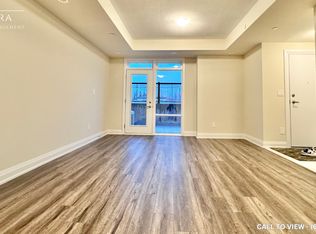
- C$624,9003 bd2 ba1.3k sqft1593 Rose Way #105, Milton, ON L9E1V8For Sale
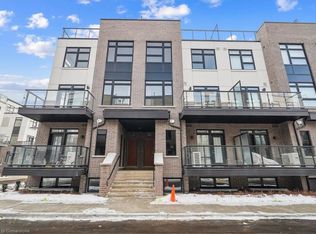
- C$--2 bd2 ba800 sqft1581 Rose Way #121, Milton, ON L9E1N4Off Market
- C$--3 bd2 ba1.4k sqft1593 Rose Way #111, Milton, ON L9E1V8Off Market
- C$669,9002 bd2 ba-- sqft1593 Rose Way #102, Milton, ON L9E1N4New Construction
- C$--2 bd2 ba900 sqft8175 Britannia Rd #906, Milton, ON L9T7E7Off Market
Similar homes
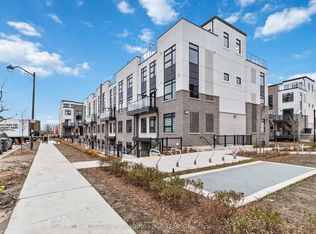
- C$649,0002 bd2 ba-- sqftRose Way Townhouses, Milton, ON L9E 1V8For Sale
 MLS ID #W12839676, CENTURY 21 LEADING EDGE REALTY INC.. TRREB
 - C$699,0004 bd4 ba-- sqft3600 Colonial Dr #50, Mississauga, ON L5L 5P5For Sale
 MLS ID #W13676046, CENTURY 21 PEOPLE`S CHOICE REALTY INC.. TRREB
 - C$653,9002 bd2 ba-- sqft495 McJannett Ave, Milton, ON L9T 7V4For Sale
 MLS ID #W12837992, ROYAL LEPAGE FLOWER CITY REALTY. TRREB
 - C$565,0003 bd2 ba-- sqft716 Main St E #210, Milton, ON L9T 9L9For Sale
 MLS ID #W13640860, iCloud Realty Ltd.. TRREB
 - C$589,0002 bd2 ba-- sqft8010 Derry Rd #701, Milton, ON L9T 9N3For SaleMLS ID #W12910402, RE/MAX GOLD REALTY INC.. TRREB
- C$650,0003 bd2 ba-- sqft4055 Parkside Village Dr #508, Mississauga, ON L5B 0K2For SaleMLS ID #W13674258, CITYVIEW REALTY INC.. TRREB
- C$649,0002 bd3 ba-- sqftThe Way, Mississauga, ON L5L 0C1For SaleMLS ID #W13060148, RE/MAX REAL ESTATE CENTRE INC.. TRREB
- C$609,0002 bd2 ba-- sqft128 Grovewood Cmn #405, Oakville, ON L6H 0X3For SaleMLS ID #W13496926, RIGHT AT HOME REALTY INC.. TRREB
- C$639,0002 bd2 ba-- sqft2450 Old Bronte Rd #231, Oakville, ON L6M 4J2For SaleMLS ID #W13430510, BAY STREET GROUP INC.. TRREB
- C$499,9992 bd2 ba-- sqft8010 Derry Rd #306, Milton, ON L9T 2N2For SaleMLS ID #W13475300, ROYAL LEPAGE REAL ESTATE SERVICES LTD.. TRREB
- C$580,0002 bd3 ba-- sqft3421 Ridgeway Dr #11, Mississauga, ON L5L 0C1For SaleMLS ID #W13513168, REALTY ONE GROUP FLAGSHIP. TRREB
- C$669,0002 bd2 ba-- sqft3028 Creekshore Cmn #113, Oakville, ON L6M 5K6For SaleMLS ID #W13471538, HOMELIFE/CIMERMAN REAL ESTATE LIMITED. TRREB
- C$640,0003 bd2 ba-- sqft349 Rathburn Rd W #1006, Mississauga, ON L5B 0K6For SaleMLS ID #W13634984, HOMELIFE SUPERSTARS REAL ESTATE LIMITED. TRREB
- C$499,0002 bd2 ba-- sqft225 Veterans Dr #1007, Brampton, ON L7A 4S6For SaleMLS ID #W13674328, ZOLO REALTY. TRREB
- C$759,9004 bd3 ba-- sqft3070 Thomas St #8, Mississauga, ON L5M 0T2For SaleMLS ID #W13456688, iCloud Realty Ltd.. TRREB
- C$625,0005 bd2 ba-- sqft400 Bloor St #58, Mississauga, ON L5A 3M8For SaleMLS ID #W13499838, HOMELIFE/MIRACLE REALTY LTD. TRREB
- C$610,0002 bd2 ba-- sqft7 Applewood Ln #213, Toronto, ON M9C 0C1For SaleMLS ID #W13548964, CITYSCAPE REAL ESTATE LTD.. TRREB
- C$859,9994 bd3 ba-- sqft445 Ontario St N #17, Milton, ON L9T 3J4For SaleMLS ID #W13241232, RE/MAX REAL ESTATE CENTRE INC.. TRREB
- C$---- bd-- ba-- sqft5 William Jackson Way #53, Toronto, ON M8V 3H8Off Market
- C$599,0004 bd3 ba-- sqft86 Magdalene Cres S, Brampton, ON L6Z 0G7For SaleMLS ID #W13654616, KING REALTY INC.. TRREB
