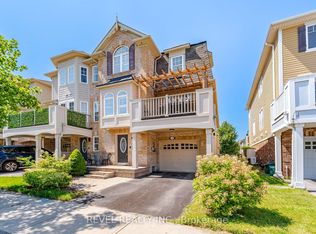
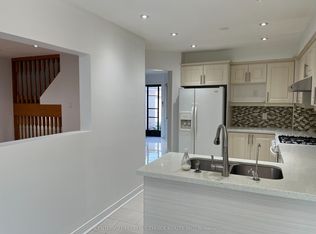
Experience the perfect blend of modern comfort and natural beauty in this Well maintained 2-bed, 2-bath townhouse. Spanning over 900 sq. ft. of thoughtfully optimized living space, Modern living meets efficiency in this Mattamy-built gem. ENERGY STAR certified for year-round comfort, this home boasts a bright open floor plan and the convenience of internal garage entry. The highlight? A kitchen walkout to a covered balcony, perfect for your morning coffee or evening entertaining. this freehold gem is situated on a tranquil, family-oriented street in one of Milton's premier neighbourhoods. Just a 5-minute stroll to top-rated schools and the popular Optimist Park, home to a beloved summer water park. Minutes from the world-class Mattamy National Cycling Centre and local fitness hubs.
For sale
C$653,900
495 McJannett Ave, Milton, ON L9T 7V4
2beds
2baths
Townhouse
Built in ----
930 Square Feet Lot
$-- Zestimate®
C$--/sqft
C$-- HOA
What's special
Bright open floor planInternal garage entry
- 170 days |
- 13 |
- 0 |
Zillow last checked:
Listing updated:
Listed by:
ROYAL LEPAGE FLOWER CITY REALTY
Source: TRREB,MLS®#: W12837992 Originating MLS®#: Toronto Regional Real Estate Board
Originating MLS®#: Toronto Regional Real Estate BoardFacts & features
Interior
Bedrooms & bathrooms
- Bedrooms: 2
- Bathrooms: 2
Primary bedroom
- Level: Third
- Dimensions: 5.3 x 3.9
Bedroom 2
- Level: Third
- Dimensions: 3.6 x 2.9
Dining room
- Level: Second
- Dimensions: 3.6 x 3.6
Kitchen
- Level: Second
- Dimensions: 2.9 x 2.8
Living room
- Level: Second
- Dimensions: 4.4 x 3.6
Heating
- Forced Air, Gas
Cooling
- Central Air
Features
- None
- Basement: Other
- Has fireplace: No
Interior area
- Living area range: 700-1100 null
Property
Parking
- Total spaces: 2
- Parking features: Private
- Has garage: Yes
Accessibility
- Accessibility features: None
Features
- Stories: 3
- Patio & porch: Porch
- Pool features: None
Lot
- Size: 930 Square Feet
- Features: Park, School
Details
- Parcel number: 249353149
Construction
Type & style
- Home type: Townhouse
- Property subtype: Townhouse
Materials
- Brick
- Foundation: Concrete
- Roof: Asphalt Rolled
Utilities & green energy
- Sewer: Sewer
Community & HOA
Location
- Region: Milton
Financial & listing details
- Annual tax amount: C$3,009
- Date on market: 3/3/2026
Price history
Price history is unavailable.
Public tax history
Tax history is unavailable.
Climate risks
Neighborhood: Harrison
Nearby schools
GreatSchools rating
No schools nearby
We couldn't find any schools near this home.
- C$689,0002 bd2 ba-- sqft745 Challinor Ter, Milton, ON L9T7V5For Sale

- C$698,9002 bd2 ba-- sqft739 Challinor Ter, Milton, ON L9T7V5For Sale
- C$800,0002 bd3 ba1.2k sqft769 Challinor Ter, Milton, ON L9T7V5Sold

- C$---- bd-- ba-- sqft766 Challinor Ter, Milton, ON L9T7V5Off Market
- C$999,0003 bd3 ba-- sqft889 Challinor Ter, Milton, ON L9T7V6For Sale
- C$1,220,0004 bd4 ba2k sqft411 McJannett Ave, Milton, ON L9T7T8Sold
- C$1,7002 bd1 ba-- sqft916 Minchin Way #BASEMENT, Milton, ON L9T7T6For Sale
- C$1,299,9005 bd4 ba-- sqft454 Grenke Pl, Milton, ON L9T7T6For Sale
Similar homes
- C$639,9002 bd2 ba-- sqft1597 Rose Way #109, Milton, ON L9E 1V8For Sale
 MLS ID #W13679926, ROYAL LEPAGE CERTIFIED REALTY. TRREB
 - C$737,5003 bd2 ba-- sqft225 Schreyer Cres, Milton, ON L9T 7B6For Sale
 MLS ID #W13657328, NEW ERA REAL ESTATE. TRREB
 - C$899,9994 bd3 ba-- sqft635 Scott Blvd, Milton, ON L9T 0P2For Sale
 MLS ID #W12991480, HOMELIFE/RESPONSE REALTY INC.. TRREB
 - C$699,0004 bd4 ba-- sqft3600 Colonial Dr #50, Mississauga, ON L5L 5P5For Sale
 MLS ID #W13676046, CENTURY 21 PEOPLE`S CHOICE REALTY INC.. TRREB
 - C$820,0003 bd3 ba-- sqft656 Holly Ave, Milton, ON L9T 0G3For SaleMLS ID #W13435174, BAY STREET GROUP INC.. TRREB
- C$859,9994 bd3 ba-- sqft445 Ontario St N #17, Milton, ON L9T 3J4For SaleMLS ID #W13241232, RE/MAX REAL ESTATE CENTRE INC.. TRREB
- C$650,0004 bd3 ba-- sqft88 Decorso Dr #57, Guelph, ON N1L 0J3For SaleMLS ID #X13668820, HomeLife Power Realty Inc. TRREB
- C$889,9884 bd3 ba-- sqft759 Edwards Ave, Milton, ON L9T 6B3For SaleMLS ID #W13519022, ROYAL LEPAGE SIGNATURE REALTY. TRREB
- C$699,9004 bd3 ba-- sqft6 Agricola Rd, Brampton, ON L7A 0T9For SaleMLS ID #W13662988, RE/MAX REALTY SPECIALISTS INC.. TRREB
- C$750,0003 bd4 ba-- sqft50 Edinburgh Dr #69, Brampton, ON L6Y 1N9For SaleMLS ID #W13689072, RE/MAX WEST REALTY INC.. TRREB
- C$624,0004 bd3 ba-- sqft76 Spadina Rd #76, Brampton, ON L6X 4X6For SaleMLS ID #W13668654, The Realty Bulls. TRREB
- C$668,8884 bd3 ba-- sqft4975 Southampton Dr #145, Mississauga, ON L5M 8E5For SaleMLS ID #W13480402, RE/MAX REALTY ENTERPRISES INC.. TRREB
- C$649,9004 bd2 ba-- sqft1051 Cedarglen Gate #7, Mississauga, ON L5C 3A7For SaleMLS ID #W12878394, HOMELIFE HEARTS REALTY INC.. TRREB
- C$479,9002 bd1 ba-- sqft1390 Main St E #107, Milton, ON L9T 7S9For SaleMLS ID #W13558296, RE/MAX PROFESSIONALS INC.. TRREB
- C$609,0002 bd2 ba-- sqft128 Grovewood Cmn #405, Oakville, ON L6H 0X3For SaleMLS ID #W13496926, RIGHT AT HOME REALTY INC.. TRREB
- C$798,0003 bd2 ba-- sqft2564 Grand Oak Trl, Oakville, ON L6M 0S4For SaleMLS ID #W13469216, BAY STREET GROUP INC.. TRREB
- C$715,0003 bd3 ba-- sqft525 Novo Star Dr #120, Mississauga, ON L5W 1X8For SaleMLS ID #W13662976, RE/MAX WEST REALTY INC.. TRREB
- C$899,9993 bd3 ba-- sqft2179 Fiddlers Way #65, Oakville, ON L6M 0L6For SaleMLS ID #W13615938, Right At Home Realty, Brokerage. TRREB
- C$828,8883 bd2 ba-- sqft3920 Zenith Ct, Mississauga, ON L5N 7H7For SaleMLS ID #W13667336, CENTURY 21 HERITAGE GROUP LTD.. TRREB
- C$699,9005 bd3 ba-- sqft435 Hensall Cir #29, Mississauga, ON L5A 4P1For SaleMLS ID #W13655344, CENTURY 21 PEOPLE`S CHOICE REALTY INC.. TRREB
