Nestled at the foot of the Niagara Escarpment, 411 McJannett Ave marries modern comfort with a cottage-like backdrop. A full-brick façade, stamped-concrete walk and covered porch hint at the meticulous care that carries through this turnkey 4-bed, 4-bath home. Step inside to 9-ft smooth ceilings, pot lights and wide-plank hardwood flowing to a sun-filled living room anchored by a gas fireplace, perfect after winter hikes on nearby trails. The quartz-clad kitchen features extended-height shaker cabinetry paired with Bosch and Samsung appliances, an expansive pantry, and a breakfast bar. Slide the garden door open and you're on a raised deck beneath a cedar-trimmed gazebo; a few steps down, a stamped-concrete patio invites al-fresco dinners. Because the fully fenced yard backs onto protected greenspace and a tranquil pond, morning coffee arrives with birdsong, not traffic, and sunsets shimmer across open water, no rear neighbours, ever. Upstairs, three generous secondary bedrooms share a refreshed four-piece bath, while the primary retreat offers soothing pond views, dual closets (one walk-in) and a spa-style ensuite with soaker tub and glass shower. Need flex space? The professionally finished basement features a 27-ft rec room, a dedicated gym zone, a two-piece bath with a shower rough-in, a full-size laundry room, and cold storage. Sherwood Community Centre, grocery, cafés and the coming Hwy 401/Tremaine interchange are minutes away, placing work, play and nature in perfect balance. Lovingly maintained and gently lived in, this home offers that rare blend of turnkey convenience and backyard serenity. Book your private tour today.
Sold for $1,220,000
C$1,220,000
411 McJannett Ave, Milton, ON L9T 7T8
4beds
2,092sqft
Single Family Residence, Residential
Built in 2010
3,190 Square Feet Lot
$-- Zestimate®
C$583/sqft
C$3,714 Estimated rent
Home value
Not available
Estimated sales range
Not available
Not available
Owner options
List your home for rent
C$3,714/mo
Rent Zestimate®
Find your next renter with Zillow Rental Manager. Plus, with online applications, you can quickly screen prospective tenants – for free.
C$3,714/mo
Rent Zestimate®
Refinance and save
C$5,158/mo
Est. payment
Refinancing to a lower rate could help reduce your monthly payments and save thousands over the life of the loan.
C$5,158/mo
Est. payment
Explore your selling options
Work with a Zillow partner agent
Leverage their expertise and Zillow's premium Showcase listings to get your home seen by more buyers.
Get startedList with your own agent
Get your home in front of millions of buyers by listing it on Zillow.
Learn how to do itSell it yourself
Take full control of how buyers see your home on Zillow by listing For Sale by Owner (FSBO).
List your homeWhat's special
Zillow last checked:
Listing updated:
Listed by:
Ariel Kormendy, Salesperson,
Century 21 Miller Real Estate Ltd.,
Adrian Trott, Salesperson,
Century 21 Miller Real Estate Ltd.
Source: ITSO,MLS®#: 40755579Originating MLS®#: Cornerstone Association of REALTORS®
Facts & features
Interior
Bedrooms & bathrooms
- Bedrooms: 4
- Bathrooms: 4
- Full bathrooms: 3
- 1/2 bathrooms: 1
- Main level bathrooms: 1
Other
- Features: 4-Piece, Ensuite, Walk-in Closet
- Level: Second
Bedroom
- Level: Second
Bedroom
- Level: Second
Bedroom
- Level: Second
Bathroom
- Features: 2-Piece
- Level: Main
Bathroom
- Features: 4-Piece
- Level: Second
Bathroom
- Features: 3-Piece
- Level: Basement
Other
- Features: 4-Piece, Ensuite
- Level: Second
Breakfast room
- Level: Main
Dining room
- Level: Main
Gym
- Level: Basement
Kitchen
- Level: Main
Laundry
- Level: Basement
Living room
- Level: Main
Mud room
- Level: Main
Recreation room
- Level: Basement
Utility room
- Level: Basement
Heating
- Fireplace-Gas, Forced Air, Natural Gas
Cooling
- Central Air
Appliances
- Included: Instant Hot Water, Water Softener, Built-in Microwave, Dishwasher, Dryer, Refrigerator, Stove, Washer
- Laundry: In Basement
Features
- Central Vacuum, Air Exchanger, Auto Garage Door Remote(s)
- Windows: Window Coverings
- Basement: Full,Finished,Sump Pump
- Number of fireplaces: 1
- Fireplace features: Living Room, Gas
Interior area
- Total structure area: 2,992
- Total interior livable area: 2,092 sqft
- Finished area above ground: 2,092
- Finished area below ground: 900
Property
Parking
- Total spaces: 4
- Parking features: Attached Garage, Garage Door Opener, Private Drive Double Wide
- Attached garage spaces: 2
- Uncovered spaces: 2
Features
- Fencing: Full
- Has view: Yes
- Frontage type: North
- Frontage length: 36.02
Lot
- Size: 3,190 Square Feet
- Dimensions: 36.02 x 88.58
- Features: Urban, Greenbelt, Park, Playground Nearby, Quiet Area, Ravine, Rec./Community Centre, Schools, Shopping Nearby, Trails, View from Escarpment
Details
- Parcel number: 249352883
- Zoning: RMD1*104
Construction
Type & style
- Home type: SingleFamily
- Architectural style: Two Story
- Property subtype: Single Family Residence, Residential
Materials
- Brick
- Foundation: Poured Concrete
- Roof: Asphalt Shing
Condition
- 6-15 Years
- New construction: No
- Year built: 2010
Utilities & green energy
- Sewer: Sewer (Municipal)
- Water: Municipal-Metered
Community & HOA
Community
- Security: Smoke Detector, Carbon Monoxide Detector(s), Smoke Detector(s)
Location
- Region: Milton
Financial & listing details
- Price per square foot: C$583/sqft
- Annual tax amount: C$6,079
- Date on market: 7/30/2025
- Inclusions: Built-in Microwave, Central Vac, Dishwasher, Dryer, Garage Door Opener, Refrigerator, Smoke Detector, Stove, Washer, Window Coverings
- Exclusions: Arlo Camera, Wall Mounted Tvs And Brackets, Shelf In Garage, Cabinet In Garage, 2 Cabinets In Storage Cellar, Yoga Mat Wall Rack, Mirror In Yoga Room, Baby Gate, Baby Camera
Price history
| Date | Event | Price |
|---|---|---|
| 10/15/2025 | Sold | C$1,220,000C$583/sqft |
Source: ITSO #40755579 Report a problem | ||
Public tax history
Tax history is unavailable.
Neighborhood: Harrison
Nearby homes
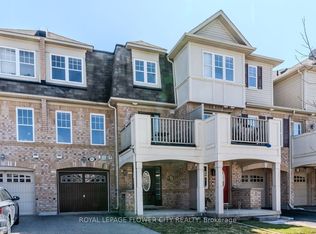
- C$653,9002 bd2 ba-- sqft495 McJannett Ave, Milton, ON L9T7V4For Sale
- C$689,0002 bd2 ba-- sqft745 Challinor Ter, Milton, ON L9T7V5For Sale

- C$698,9002 bd2 ba-- sqft739 Challinor Ter, Milton, ON L9T7V5For Sale
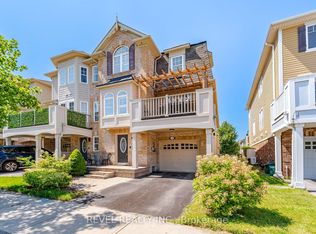
- C$800,0002 bd3 ba1.2k sqft769 Challinor Ter, Milton, ON L9T7V5Sold

- C$---- bd-- ba-- sqft766 Challinor Ter, Milton, ON L9T7V5Off Market
- C$1,348,8005 bd5 ba-- sqft899 Pickersgill Cres, Milton, ON L9T7T7For Sale
- C$999,0003 bd3 ba-- sqft889 Challinor Ter, Milton, ON L9T7V6For Sale
- C$--2 bd1 ba700 sqft872 Etherington Way #2, Milton, ON L9T0Z3Off Market
Nearby schools
GreatSchools rating
No schools nearby
We couldn't find any schools near this home.
- Ontario
- Halton Regional Municipality
- Milton
- L9T 7T8
- Harrison
- 411 McJannett Ave
Nearby cities
Nearby neighborhoods
Nearby zip codes
Other Milton Topics
