WOWWWW! This one is arguably the NICEST end-unit townhouses on the market! This is the one with the custom pergola, gorgeous kitchen, expensive flooring, and so much more! Meticulously maintained, this stunning home showcases quality finishes, timeless design, and true pride of ownership throughout.The functional main level features a generous hallway with built-ins, upgraded laundry room complete with cabinetry and a convenient 2-piece powder room. Up on the main level, the bright and spacious open-concept living area is designed for both everyday living and entertaining, offering rich MODERN hardwood flooring, elegant crown moulding, California shutters, upgraded lighting, luxurious curtains, and a sophisticated designer colour palette. The fully upgraded eat-in kitchen is sure to impress with stone countertops, stainless steel appliances, a designer backsplash, and plenty of space to gather. This is the ONLY model built with a separate breakfast area as well! These homeowners use the bonus space for an extra office setup for the ideal WFH setup. The upper level continues to impress with more hardwood flooring throughout. The spacious primary retreat features a walk-in closet complete with custom built-ins, while the generous second bedroom boasts a soaring vaulted ceiling that fills the room with natural light. The beautifully appointed main bathroom offers a stone countertop and double sinks, making busy mornings effortless. Perfectly situated within close proximity to many of Milton's best amenities, parks, schools, shopping, and restaurants, with easy highway access for commuters, and steps to the world renowned Velodrome with community programs daily to keep you in the best shape of your life! This Moonseed / Brentridge End unit checks every box. This is a rare opportunity to own an exceptional and BRIGHT end-unit townhouse that stands WAY above the rest. A true 10/10 that will exceed the expectations of even the pickiest buyer - don't miss it!
For sale
C$709,000
739 Challinor Ter, Milton, ON L9T 7V5
2beds
2baths
Townhouse
Built in ----
1,044 Square Feet Lot
$-- Zestimate®
C$--/sqft
C$-- HOA
What's special
Custom pergolaGorgeous kitchenExpensive flooringQuality finishesTimeless designGenerous hallway with built-insRich modern hardwood flooring
- 1 day |
- 1 |
- 0 |
Zillow last checked:
Listing updated:
Listed by:
REVEL REALTY INC.
Source: TRREB,MLS®#: W13645114 Originating MLS®#: Toronto Regional Real Estate Board
Originating MLS®#: Toronto Regional Real Estate BoardFacts & features
Interior
Bedrooms & bathrooms
- Bedrooms: 2
- Bathrooms: 2
Primary bedroom
- Level: Third
- Dimensions: 15ft. 5in. X 9ft. 10in.
Bedroom
- Level: Third
- Dimensions: 12ft. 7in. X 10ft. 0in.
Bathroom
- Level: Main
Bathroom
- Level: Third
Bathroom
- Level: Third
Breakfast
- Level: Second
- Dimensions: 10ft. 0in. X 6ft. 11in.
Dining room
- Level: Second
- Dimensions: 9ft. 10in. X 9ft. 6in.
Family room
- Level: Second
- Dimensions: 16ft. 4in. X 13ft. 5in.
Kitchen
- Level: Second
- Dimensions: 12ft. 9in. X 10ft. 4in.
Laundry
- Features: Finished
- Level: Main
Heating
- Forced Air, Gas
Cooling
- Central Air
Features
- Other
- Basement: None
- Has fireplace: No
Interior area
- Living area range: 1100-1500 null
Video & virtual tour
Property
Parking
- Total spaces: 2
- Parking features: Private, Other, Inside Entrance
- Has garage: Yes
Features
- Stories: 3
- Pool features: None
- Waterfront features: None
Lot
- Size: 1,044 Square Feet
Details
- Parcel number: 249353154
Construction
Type & style
- Home type: Townhouse
- Property subtype: Townhouse
- Attached to another structure: Yes
Materials
- Other, Brick
- Foundation: Poured Concrete
- Roof: Asphalt Shingle
Utilities & green energy
- Sewer: Sewer
Community & HOA
Location
- Region: Milton
Financial & listing details
- Tax assessed value: C$405,000
- Annual tax amount: C$3,503
- Date on market: 8/6/2026
R
REVEL REALTY INC.
By pressing Contact Agent, you agree that the real estate professional identified above may call/text you about your search, which may involve use of automated means and pre-recorded/artificial voices. You don't need to consent as a condition of buying any property, goods, or services. Message/data rates may apply. You also agree to our Terms of Use. Zillow does not endorse any real estate professionals. We may share information about your recent and future site activity with your agent to help them understand what you're looking for in a home.
Price history
Price history is unavailable.
Public tax history
Tax history is unavailable.
Climate risks
Neighborhood: Harrison
Nearby schools
GreatSchools rating
No schools nearby
We couldn't find any schools near this home.
- C$689,0002 bd2 ba-- sqft745 Challinor Ter, Milton, ON L9T7V5For Sale

- C$673,9002 bd2 ba-- sqft495 McJannett Ave, Milton, ON L9T7V4For Sale
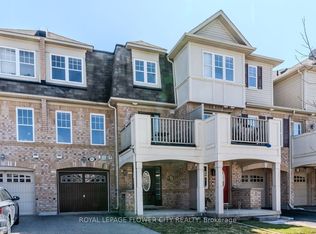
- C$800,0002 bd3 ba1.2k sqft769 Challinor Ter, Milton, ON L9T7V5Sold

- C$---- bd-- ba-- sqft766 Challinor Ter, Milton, ON L9T7V5Off Market
- C$999,0003 bd3 ba-- sqft889 Challinor Ter, Milton, ON L9T7V6For Sale
- C$1,220,0004 bd4 ba2k sqft411 McJannett Ave, Milton, ON L9T7T8Sold
- C$--1 bd1 ba900 sqft451 Dymott Ave #2, Milton, ON L9T7V3Off Market
- C$1,348,8005 bd5 ba-- sqft899 Pickersgill Cres, Milton, ON L9T7T7For Sale
Similar homes
- C$719,0073 bd3 ba-- sqft6020 Derry Rd #22, Milton, ON L9T 8L6For Sale
 MLS ID #W13639620, ROYAL LEPAGE SIGNATURE REALTY. TRREB
 - C$719,0002 bd3 ba-- sqft932 Sprague Pl, Milton, ON L9T 0K8For Sale
 MLS ID #W13592616, RE/MAX REALTY SPECIALISTS INC.. TRREB
 - C$899,9003 bd4 ba-- sqft1504 Shade Ln, Milton, ON L9E 1B9For Sale
 MLS ID #W13647068, SHAHID KHAWAJA REAL ESTATE INC.. TRREB
 - C$829,0003 bd4 ba-- sqft95 Waters Blvd, Milton, ON L9T 6K4For Sale
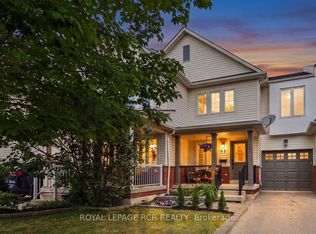 MLS ID #W13638566, ROYAL LEPAGE RCR REALTY. TRREB
 - C$930,0003 bd4 ba-- sqft745 Farmstead Dr #21, Milton, ON L9T 8B1For SaleMLS ID #W13643980, SOTHEBY'S INTERNATIONAL REALTY CANADA. TRREB
- C$739,9992 bd2 ba-- sqft944 Deverell Pl, Milton, ON L9T 0M3For SaleMLS ID #W13471484, ROYAL LEPAGE SIGNATURE REALTY. TRREB
- C$779,9002 bd3 ba-- sqft981 Alder Gate, Milton, ON L9E 1R6For SaleMLS ID #W13615626, RE/MAX REAL ESTATE CENTRE INC.. TRREB
- C$789,9003 bd3 ba-- sqft510 Bellflower Ct, Milton, ON L9E 1W4For SaleMLS ID #W13595550, RE/MAX REALTY SPECIALISTS INC.. TRREB
- C$849,8003 bd3 ba-- sqft101 Bronson Ter, Milton, ON L9E 1G9For SaleMLS ID #W13629174, HOMELIFE/FUTURE REALTY INC.. TRREB
- C$685,0002 bd2 ba-- sqft165 Hampshire Way S #153, Milton, ON L9T 8M7For SaleMLS ID #W13553550, RIGHT AT HOME REALTY INC.. TRREB
- C$849,9003 bd3 ba-- sqft134 McCready Dr, Milton, ON L9T 0V5For SaleMLS ID #W13602520, REAL BROKER ONTARIO LTD.. TRREB
- C$699,9004 bd3 ba-- sqft74 Metro Cres, Brampton, ON L7A 4P1For SaleMLS ID #W13650464, CENTURY 21 PEOPLE`S CHOICE REALTY INC.. TRREB
- C$774,9004 bd3 ba-- sqft72 Rockman Cres, Brampton, ON L7A 4B4For SaleMLS ID #W13646384, RE/MAX REALTY SERVICES INC.. TRREB
- C$868,8004 bd3 ba-- sqft30 Dredge Ct, Milton, ON L9T 8T1For SaleMLS ID #W13434972, MINMAXX REALTY INC.. TRREB
- C$699,9004 bd4 ba-- sqft1484 Torrington Dr #75, Mississauga, ON L5V 1Y2For SaleMLS ID #W13633324, RE/MAX REALTY SERVICES INC.. TRREB
- C$675,0003 bd2 ba-- sqft740 Neighbourhood Cir #4, Mississauga, ON L5B 0B8For SaleMLS ID #W13638826, KW Living Realty. TRREB
- C$860,0003 bd3 ba-- sqft1080 Cooper Ave, Milton, ON L9T 6A9For SaleMLS ID #W13599234, HOMELIFE LANDMARK REALTY INC.. TRREB
- C$849,9003 bd4 ba-- sqft5546 Linwell Pl, Mississauga, ON L5M 6L7For SaleMLS ID #W13647450, RE/MAX REALTY SPECIALISTS INC.. TRREB
- C$899,9004 bd3 ba-- sqft1235 Mulroney Hts, Milton, ON L9E 1G1For SaleMLS ID #W13512114, RIGHT AT HOME REALTY INC.. TRREB
- C$849,0003 bd3 ba-- sqft1411 Costigan Rd, Milton, ON L9T 0Y7For SaleMLS ID #W13581850, ROYAL LEPAGE SIGNATURE REALTY. TRREB
