Welcome to this completely FREEHOLD townhome located in a Family Oriented Neighbourhood featuring 2 bed, 2.5 bath with over 1,400 of carpet free living space. The large and inviting foyer invites your guests with it's beautiful vinyl floors. Dark hardwood stairs accompanied by wrought iron pickets, lead you up to a modern and open-concept main floor with a Fully loaded and spacious kitchen, complimented with stainless steel appliances, granite counter tops, pantry, soft close cabinet doors and breakfast bar. The combined living & dining area is filled with natural light and is walkout to your own balcony, perfect for an evening BBQ or your morning coffee. Upstairs, you will find Two Full bathrooms and Two generous bedrooms. The primary bedroom ensuite features its own bathroom and walk-in closet. Laundry is conveniently located on the main floor. Complete with two parking spots, one-garage and one-driveway. **No Sidewalk**. Close to All amenities including shopping, schools, parks, Milton's sports centre and much more!
For sale
C$719,000
932 Sprague Pl, Milton, ON L9T 0K8
2beds
3baths
Townhouse
Built in ----
933 Square Feet Lot
$-- Zestimate®
C$--/sqft
C$-- HOA
What's special
- 34 days |
- 7 |
- 0 |
Zillow last checked:
Listing updated:
Listed by:
RE/MAX REALTY SPECIALISTS INC.
Source: TRREB,MLS®#: W13592616 Originating MLS®#: Toronto Regional Real Estate Board
Originating MLS®#: Toronto Regional Real Estate BoardFacts & features
Interior
Bedrooms & bathrooms
- Bedrooms: 2
- Bathrooms: 3
Primary bedroom
- Level: Third
- Dimensions: 3.68 x 3.72
Bedroom
- Level: Third
- Dimensions: 3.24 x 4.44
Bathroom
- Level: Third
- Dimensions: 2.69 x 1.47
Bathroom
- Level: Main
- Dimensions: 1.76 x 1.37
Dining room
- Level: Main
- Dimensions: 2.99 x 3.79
Foyer
- Level: Ground
- Dimensions: 2.88 x 6.52
Kitchen
- Level: Main
- Dimensions: 3.06 x 4.13
Living room
- Level: Main
- Dimensions: 3.13 x 3.68
Utility room
- Level: Ground
- Dimensions: 2.27 x 1.49
Heating
- Forced Air, Gas
Cooling
- Central Air
Features
- Central Vacuum
- Flooring: Carpet Free
- Basement: None
- Has fireplace: No
Interior area
- Living area range: 1100-1500 null
Video & virtual tour
Property
Parking
- Total spaces: 2
- Parking features: Mutual, Private, Garage Door Opener
- Has garage: Yes
Features
- Stories: 3
- Pool features: None
Lot
- Size: 933 Square Feet
Details
- Parcel number: 250791749
- Other equipment: Air Exchanger
Construction
Type & style
- Home type: Townhouse
- Property subtype: Townhouse
Materials
- Brick, Vinyl Siding
- Foundation: Poured Concrete
- Roof: Asphalt Shingle
Utilities & green energy
- Sewer: Sewer
Community & HOA
Location
- Region: Milton
Financial & listing details
- Annual tax amount: C$3,163
- Date on market: 7/24/2026
Price history
Price history is unavailable.
Public tax history
Tax history is unavailable.
Climate risks
Neighborhood: Coates
Nearby schools
GreatSchools rating
No schools nearby
We couldn't find any schools near this home.
- C$800,0002 bd3 ba1.3k sqft923 Sprague Pl, Milton, ON L9T0K8Sold
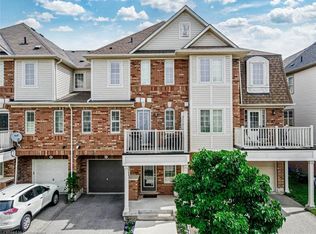
- C$---- bd-- ba-- sqft932 Burgess Gdns, Milton, ON L9T0K8Off Market
- C$699,9992 bd2 ba-- sqft924 Burgess Gdns, Milton, ON L9T0K8For Sale
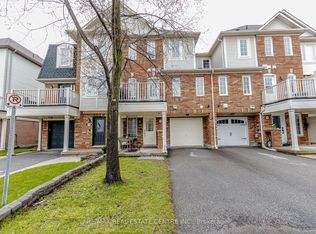
- C$899,0003 bd3 ba-- sqft938 Burrows Gate, Milton, ON L9T0K7For Sale

- C$880,0003 bd4 ba1.4k sqft935 Vickerman Way, Milton, ON L9T0K5Sold
- C$--4 bd3 ba1.9k sqft796 Hepburn Rd, Milton, ON L9T0K6Off Market
- C$850,0003 bd3 ba1.5k sqft773 Johnson Hts, Milton, ON L9T0J7Sold
- C$1,129,0004 bd4 ba1.9k sqft849 Hepburn Rd, Milton, ON L9T0K9Sold
Similar homes
- C$719,9992 bd2 ba-- sqft944 Deverell Pl, Milton, ON L9T 0M3For Sale
 MLS ID #W13656690, ROYAL LEPAGE SIGNATURE REALTY. TRREB
 - C$749,0003 bd3 ba-- sqft6020 Derry Rd #68, Milton, ON L9T 8L6For Sale
 MLS ID #W13704980, RE/MAX CROSSROADS REALTY INC.. TRREB
 - C$699,0073 bd3 ba-- sqft6020 Derry Rd #22, Milton, ON L9T 8L6For Sale
 MLS ID #W13639620, ROYAL LEPAGE SIGNATURE REALTY. TRREB
 - C$720,0003 bd3 ba-- sqft3125 5th Line W Unit 34, Mississauga, ON L5L 3S8For Sale
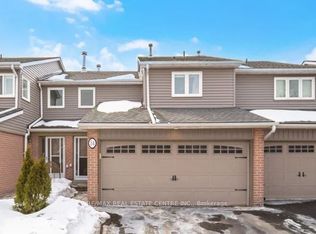 MLS ID #W13720372, RE/MAX REAL ESTATE CENTRE INC.. TRREB
 - C$789,9003 bd3 ba-- sqft510 Bellflower Ct, Milton, ON L9E 1W4For SaleMLS ID #W13595550, RE/MAX REALTY SPECIALISTS INC.. TRREB
- C$699,9994 bd3 ba-- sqft6 Baby Pointe Trl, Brampton, ON L7A 0W1For SaleMLS ID #W13720358, ROYAL LEPAGE FLOWER CITY REALTY. TRREB
- C$930,0003 bd4 ba-- sqft745 Farmstead Dr #21, Milton, ON L9T 8B1For SaleMLS ID #W13643980, SOTHEBY'S INTERNATIONAL REALTY CANADA. TRREB
- C$950,0003 bd3 ba-- sqft245 Centennial Forest Dr, Milton, ON L9T 5W9For SaleMLS ID #W13710968, RE/MAX ESCARPMENT REALTY INC.. TRREB
- C$868,8004 bd3 ba-- sqft30 Dredge Ct, Milton, ON L9T 8T1For SaleMLS ID #W13434972, MINMAXX REALTY INC.. TRREB
- C$925,0004 bd3 ba-- sqft1625 Sorensen Ct, Milton, ON L9E 1G8For SaleMLS ID #W13666264, RE/MAX GOLD REALTY INC.. TRREB
- C$899,0005 bd4 ba-- sqft399 Savoline Blvd, Milton, ON L9T 7Y2For SaleMLS ID #W13716312, CENTURY 21 GREEN REALTY INC.. TRREB
- C$899,9003 bd4 ba-- sqft1504 Shade Ln, Milton, ON L9E 1B9For SaleMLS ID #W13647068, SHAHID KHAWAJA REAL ESTATE INC.. TRREB
- C$679,9004 bd3 ba-- sqft142 Pressed Brick Dr, Brampton, ON L6V 4K6For SaleMLS ID #W13712056, RE/MAX GOLD REALTY INC.. TRREB
- C$799,0005 bd4 ba-- sqft73 Bernard Ave, Brampton, ON L6Y 5S4For SaleMLS ID #W13720674, RE/MAX ULTIMATE REALTY INC.. TRREB
- C$890,0003 bd3 ba-- sqft454 Collis Ct, Milton, ON L9T 5N1For SaleMLS ID #W12796966, RE/MAX REAL ESTATE CENTRE INC.. TRREB
- C$679,9994 bd2 ba-- sqft6780 Formentera Ave Unit 15, Mississauga, ON L5N 2L1For SaleMLS ID #W13597282, RE/MAX REAL ESTATE CENTRE INC.. TRREB
- C$699,9002 bd2 ba-- sqft628 Brain Cmn, Burlington, ON L7L 0E3For SaleMLS ID #W13487520, RE/MAX ESCARPMENT REALTY INC.. TRREB
- C$599,9003 bd2 ba-- sqft1350 Main St E #412, Milton, ON L9T 7S7For SaleMLS ID #W13595384, RE/MAX REALTY SPECIALISTS INC.. TRREB
- C$849,9003 bd4 ba-- sqft5546 Linwell Pl, Mississauga, ON L5M 6L7For SaleMLS ID #W13647450, RE/MAX REALTY SPECIALISTS INC.. TRREB
- C$929,0004 bd4 ba-- sqft1469 Watercress Way, Milton, ON L9E 1Z9For SaleMLS ID #W13426090, RE/MAX METROPOLIS REALTY. TRREB
