Absolutely Gorgeous 3 Bed, 3 Bath Home! Hardwood floors throughout most of the main and upper levels, including the kitchen. Spacious primary bedroom with a 2-pc ensuite and walk-in closet. Elegant solid oak staircase and railings add timeless character. Walk-out from the dining room to a private patio and backyard, perfect for entertaining. Updated kitchen with newer appliances and all three bathrooms beautifully renovated. Finished basement features a cozy wood-burning fireplace and a separate laundry room with newer front-load Samsung washer and dryer.Recent upgrades include new windows, a roof replaced approximately 2 years ago, and a brand new front porch with a newly paved driveway and sidewalk to the home completed about 1 year ago. The property also offers 4 parking spots, providing plenty of space for family and guests. Exterior maintenance is worry-free, with snow removal from the driveway and full exterior upkeep included.A beautifully maintained, move-in ready home with thoughtful updates throughout!
For sale
C$720,000
3125 5th Line W Unit 34, Mississauga, ON L5L 3S8
3beds
3baths
Townhouse
Built in ----
-- sqft lot
$-- Zestimate®
C$--/sqft
C$724/mo HOA
What's special
Spacious primary bedroomWalk-in closetThree bathrooms beautifully renovatedNew windowsBrand new front porch
- 46 days
- 25
- 0
Zillow last checked:
Listing updated:
Listed by:
RE/MAX REAL ESTATE CENTRE INC.
Source: TRREB,MLS®#: W13720372 Originating MLS®#: Toronto Regional Real Estate Board
Originating MLS®#: Toronto Regional Real Estate BoardFacts & features
Interior
Bedrooms & bathrooms
- Bedrooms: 3
- Bathrooms: 3
Primary bedroom
- Level: Second
- Dimensions: 4.27 x 3.31
Bedroom 2
- Level: Second
- Dimensions: 3.5 x 3.25
Bedroom 3
- Level: Second
- Dimensions: 3.28 x 3.17
Dining room
- Level: Ground
- Dimensions: 3.5 x 3
Kitchen
- Level: Ground
- Dimensions: 3.39 x 2.41
Laundry
- Level: Basement
- Dimensions: 3 x 2.5
Living room
- Level: Ground
- Dimensions: 4.97 x 3.2
Recreation
- Level: Basement
- Dimensions: 6.7 x 4
Heating
- Forced Air, Gas
Cooling
- Central Air
Appliances
- Laundry: Ensuite
Features
- None
- Basement: Finished
- Has fireplace: Yes
Interior area
- Living area range: 1200-1399 null
Property
Parking
- Total spaces: 4
- Parking features: Private
- Has garage: Yes
Features
- Stories: 2
Details
- Parcel number: 0
Construction
Type & style
- Home type: Townhouse
- Property subtype: Townhouse
Materials
- Vinyl Siding
Community & HOA
HOA
- Services included: Common Elements Included, Building Insurance Included, Parking Included
- HOA fee: C$724 monthly
- HOA name: PCC
Location
- Region: Mississauga
Financial & listing details
- Annual tax amount: C$4,517
- Date on market: 8/27/2026
Price history
Price history is unavailable.
Public tax history
Tax history is unavailable.
Climate risks
Neighborhood: Erin Mills
Nearby schools
GreatSchools rating
No schools nearby
We couldn't find any schools near this home.
- C$598,0003 bd4 ba-- sqft3125 E 5th Line W #29, Mississauga, ON L5L3S8For Sale

- C$3,2503 bd3 ba-- sqft3125 5th Line W #59, Mississauga, ON L5L3S8For Rent

- C$3,2002 bd2 ba-- sqft3170 Erin Mills Pkwy #236, Mississauga, ON L5L0B6For Rent

- C$4,0002 bd2 ba-- sqft3170 Erin Mills Pkwy #437, Mississauga, ON L5L0B6For Rent
Similar homes
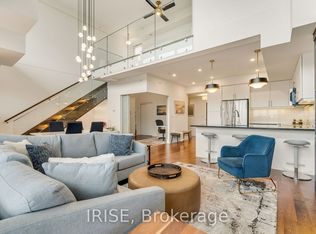
- C$718,0003 bd3 ba-- sqft2020 South Millway #26, Mississauga, ON L5L 1K2For Sale
 MLS ID #W13539472, RIGHT AT HOME REALTY INC.. TRREB
 - C$689,5003 bd3 ba-- sqft2445 Homelands Dr #25, Mississauga, ON L5K 2C6For Sale
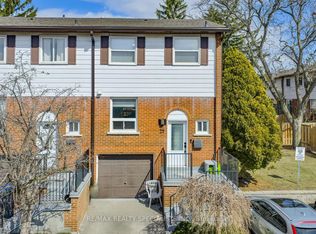 MLS ID #W13559130, RE/MAX REALTY SPECIALISTS INC.. TRREB
 - C$730,0003 bd3 ba-- sqft4950 Albina Way #72, Mississauga, ON L4Z 4J6For Sale
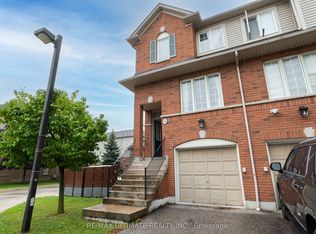 MLS ID #W13855380, RE/MAX ULTIMATE REALTY INC.. TRREB
 - C$619,9994 bd2 ba-- sqft7190 Atwood Ln Unit 39, Mississauga, ON L5N 7Y6For Sale
 MLS ID #W13885890, CENTURY 21 MILLENNIUM INC.. TRREB
