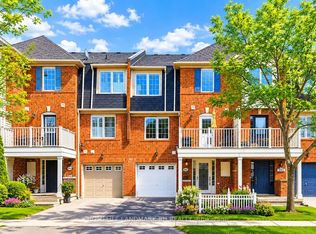
A stunning south-facing 3-storey townhouse offering modern style, exceptional natural light, and a fantastic opportunity in one of Milton's desirable communities. From the moment you step inside, you'll appreciate the thoughtful layout and pride of ownership throughout this beautiful home. The welcoming main foyer provides convenient access to the built-in garage and laundry room, offering functionality and everyday convenience. The heart of the home is found on the second level, where an abundance of natural light fills the spacious open-concept living and dining area. Featuring upgraded engineered hardwood flooring, this inviting space flows seamlessly into the modern kitchen complete with quartz countertops, ample cabinetry, and a walkout to a large private patio - the perfect spot for morning coffee, entertaining friends, or relaxing at the end of the day. The third level offers a peaceful retreat with a generous primary bedroom featuring a semi-ensuite bathroom, along with a second well-appointed bedroom, providing comfort and privacy for family, guests, or a home office. Property Features: *South-facing 3-storey townhouse *2 bedrooms *Modern open-concept living and dining area *Upgraded engineered hardwood flooring *Stylish kitchen with quartz countertops *Walkout to a spacious private patio measuring 10 feet x 9 feet *Built-in garage with interior access *Convenient lower-level laundry *Bright and functional layout throughout. Located in the vibrant community of Milton, this home offers easy access to parks, schools, shopping, restaurants, transit, and major commuter routes. Whether you're a first-time buyer, downsizing, or looking for a stylish low-maintenance lifestyle, 745 Challinor Terrace is an opportunity you won't want to miss.
For sale
C$689,000
745 Challinor Ter, Milton, ON L9T 7V5
2beds
2baths
Townhouse
Built in ----
930 Square Feet Lot
$-- Zestimate®
C$--/sqft
C$-- HOA
What's special
Modern styleExceptional natural lightWelcoming main foyerLaundry roomUpgraded engineered hardwood flooringModern kitchenQuartz countertops
- 50 days
- 7
- 1
Zillow last checked:
Listing updated:
Listed by:
HARVEY KALLES REAL ESTATE LTD.
Source: TRREB,MLS®#: W13644882 Originating MLS®#: Toronto Regional Real Estate Board
Originating MLS®#: Toronto Regional Real Estate BoardFacts & features
Interior
Bedrooms & bathrooms
- Bedrooms: 2
- Bathrooms: 2
Heating
- Forced Air, Gas
Cooling
- Central Air
Appliances
- Included: Water Heater
Features
- Storage Area Lockers
- Basement: None
- Has fireplace: No
Interior area
- Living area range: 700-1100 null
Property
Parking
- Total spaces: 2
- Parking features: Available, Private
- Has garage: Yes
Accessibility
- Accessibility features: Parking
Features
- Stories: 3
- Pool features: None
Lot
- Size: 930 Square Feet
Details
- Parcel number: 249353157
Construction
Type & style
- Home type: Townhouse
- Property subtype: Townhouse
Materials
- Brick, Concrete Poured
- Foundation: Concrete, Poured Concrete
- Roof: Asphalt Shingle,Shingle
Utilities & green energy
- Sewer: Sewer
Community & HOA
Location
- Region: Milton
Financial & listing details
- Annual tax amount: C$3,205
- Date on market: 8/6/2026
Price history
Price history is unavailable.
Public tax history
Tax history is unavailable.
Climate risks
Neighborhood: Harrison
Nearby schools
GreatSchools rating
No schools nearby
We couldn't find any schools near this home.
Similar homes
- C$888,0003 bd3 ba-- sqft888 Jempson Path, Milton, ON L9T 0Z5For Sale
 MLS ID #W13806408, RIGHT AT HOME REALTY INC.. TRREB
 - C$768,0003 bd2 ba-- sqft246 Septimus Hts, Milton, ON L9T 8N6For Sale
 MLS ID #W12931936, DANMAR EMPIRE REAL ESTATE CORP.. TRREB
 - C$697,9002 bd2 ba-- sqft3060 Dewridge Ave, Oakville, ON L6M 5J1For Sale
 MLS ID #W13615756, HOMELIFE LANDMARK RH REALTY. TRREB
 - C$809,9003 bd4 ba-- sqft166 Panton Trl, Milton, ON L9T 6K4For Sale
 MLS ID #W13671298, Royal LePage Meadowtowne Realty Inc., Brokerage. TRREB
