Great Opportunity to Own a Bright and Welcoming Corner Townhome! This Home is Almost 1600 square feet Plus the Basement! Large Kitchen with Family Sized Eat-in Area! Bright and Open Combined Living Room Dining Room! 3 Spacious Bedrooms and Primary Bedroom with Ensuite Bathroom and Walk-in Closet! Walkout Basement Leads to a Fully Fenced and Private Backyard! New Roof and Driveway Pavement in 2026! Minutes Away To Downtown Brampton/Gage Park. Walking Distance To Dog Parks And Multiple Biking & Walking Trails. Very Close to all Amenities like Shopping, Schools and Parks. A Wonderful Opportunity for a First Home or Investment Property! Remember to Take a look at the Video!
For sale
C$749,000
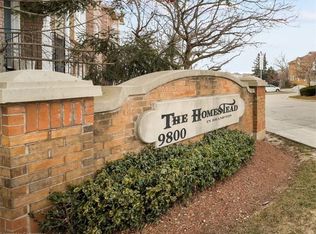
9800 McLaughlin Rd N #200, Brampton, ON L6X 4R1
3beds
1,586sqft
Row/Townhouse, Residential, Condominium
Built in ----
-- sqft lot
$-- Zestimate®
C$472/sqft
C$170/mo HOA
What's special
- 1 day
- 2
- 0
Zillow last checked:
Listing updated:
Listed by:
Sonia Jain, Salesperson,
Re/Max Realty Specialists Inc.
Source: ITSO,MLS®#: 40877033Originating MLS®#: Cornerstone Association of REALTORS®
Facts & features
Interior
Bedrooms & bathrooms
- Bedrooms: 3
- Bathrooms: 3
- Full bathrooms: 2
- 1/2 bathrooms: 1
- Main level bathrooms: 1
Other
- Level: Second
Bedroom
- Level: Second
Bedroom
- Level: Second
Breakfast room
- Level: Main
Dining room
- Level: Main
Foyer
- Level: Main
Kitchen
- Level: Main
Living room
- Level: Main
Recreation room
- Level: Basement
Heating
- Forced Air
Cooling
- Central Air
Features
- None
- Basement: Full,Finished
- Has fireplace: No
Interior area
- Total structure area: 1,586
- Total interior livable area: 1,586 sqft
- Finished area above ground: 1,586
Video & virtual tour
Property
Parking
- Total spaces: 2
- Parking features: Attached Garage, Outside/Surface/Open
- Attached garage spaces: 1
- Uncovered spaces: 1
Features
- Stories: 2
- Frontage type: West
- Frontage length: 0.00
Lot
- Features: Urban, Other
Details
- Parcel number: 196040051
- Zoning: M1
Construction
Type & style
- Home type: Townhouse
- Architectural style: Townhouse
- Property subtype: Row/Townhouse, Residential, Condominium
- Attached to another structure: Yes
Materials
- Brick
- Roof: Asphalt Shing
Condition
- 16-30 Years
- New construction: No
Utilities & green energy
- Sewer: Sewer (Municipal)
- Water: Municipal
Community & HOA
HOA
- Has HOA: Yes
- Amenities included: None
- HOA fee: C$170 monthly
Location
- Region: Brampton
Financial & listing details
- Price per square foot: C$472/sqft
- Annual tax amount: C$4,562
- Date on market: 11/7/2026
- Inclusions: Other
Price history
| Date | Event | Price |
|---|---|---|
| 11/6/2026 | Listed for sale | C$749,000C$472/sqft |
Source:  TRREB #W14158454 Report a problem | ||
Public tax history
Tax history is unavailable.
Climate risks
Neighborhood: Fletcher's Creek Village
Nearby schools
GreatSchools rating
No schools nearby
We couldn't find any schools near this home.
- C$---- bd-- ba-- sqft9800 McLaughlin Rd #40, Brampton, ON L6X4R1Off Market
- C$720,0003 bd2 ba1.3k sqft9800 McLaughlin Rd N #63, Brampton, ON L6X4R1Sold
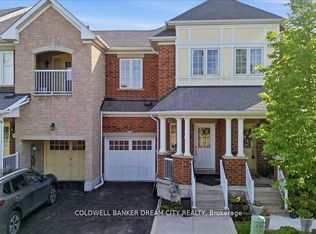
- C$788,0004 bd4 ba-- sqft9738 McLaughlin Rd N, Brampton, ON L6X0T8For Sale
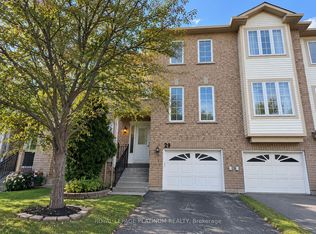
- C$639,0003 bd2 ba-- sqft9800 McLaughlin Rd N UNIT 29, Brampton, ON L6X4R1For Sale
Similar homes
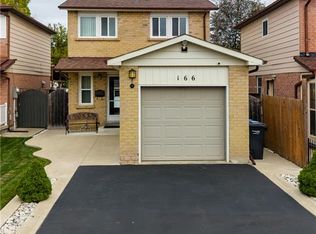
- C$749,9003 bd2 ba1k sqft166 Martindale Cres, Brampton, ON L6X 2V2For Sale
 MLS ID #40876038, Lisa Milroy, Salesperson, RE/MAX Escarpment Realty Inc.. ITSO
- C$749,0003 bd3 ba1.3k sqft7 Dufay Rd, Brampton, ON L7A 4A1For Sale
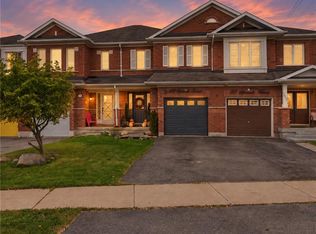
 MLS ID #40874867, Bryan Jaskolka, Salesperson, Cmi Real Estate Inc. ITSO
- C$785,0003 bd4 ba1.5k sqft135 Spicebush Ter, Brampton, ON L6X 0J6For Sale
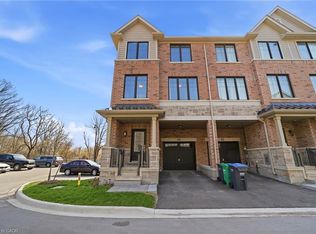
 MLS ID #40868371, Sharon Mousavi, Salesperson, eXp Realty. ITSO
- C$759,0003 bd3 ba1.8k sqft64 Folcroft St, Brampton, ON L6Y 6L3For Sale
 MLS ID #40860667, Bryan Jaskolka, Salesperson, Cmi Real Estate Inc. ITSO
