Immerse yourself in this private community on Regents Terrace. Over $75K spent on renovations and upgrades in this 3 bedroom townhome. Sunken Living room W/Fireplace, Dining Room Featuring W/O to rear gardens and fenced yard. Brand new sleek all white kitchen and appliances. 2.5 bathrooms all have been tastefully renovated! Open concept floorplan, 1760 SQFT great for entertaining and personal enjoyment! The basement could be completed to include a lower family room, games room, a gym or yoga studio. Large outdoor private community Pool !! Quiet And Safe Complex in Mississauga conveniently located 2 Mins To Square One, 15 Mins To Airport, 25 Mins To Downtown Toronto! Minutes from coffee shops, restaurants and shopping! $75,000 In Upgrades All New Kitchen and Appliances! New Bathrooms, freshly painted, large residence community pool.
For sale
C$725,000
4635 Regents Ter #2, Mississauga, ON L5R 1X4
3beds
1,763sqft
Row/Townhouse, Residential, Condominium
Built in ----
-- sqft lot
$-- Zestimate®
C$411/sqft
C$614/mo HOA
What's special
- 18 days
- 32
- 2
Zillow last checked:
Listing updated:
Listed by:
Christopher Invidiata, Salesperson,
RE/MAX Aboutowne Realty Corp.
Source: ITSO,MLS®#: 40872702Originating MLS®#: Cornerstone Association of REALTORS®
Facts & features
Interior
Bedrooms & bathrooms
- Bedrooms: 3
- Bathrooms: 3
- Full bathrooms: 2
- 1/2 bathrooms: 1
- Main level bathrooms: 1
Other
- Level: Second
Bedroom
- Level: Second
Bedroom
- Level: Second
Bathroom
- Features: 2-Piece
- Level: Main
Bathroom
- Features: 4-Piece
- Level: Second
Other
- Features: 4-Piece
- Level: Second
Dining room
- Level: Main
Family room
- Level: Main
Kitchen
- Level: Main
Living room
- Level: Main
Heating
- Forced Air, Natural Gas
Cooling
- Central Air
Appliances
- Included: Dishwasher, Dryer, Microwave, Refrigerator, Stove, Washer
Features
- Other
- Basement: Full,Unfinished
- Has fireplace: No
Interior area
- Total structure area: 1,763
- Total interior livable area: 1,763 sqft
- Finished area above ground: 1,763
Property
Parking
- Total spaces: 2
- Parking features: Attached Garage, Private Drive Single Wide
- Attached garage spaces: 1
- Uncovered spaces: 1
Features
- Stories: 2
- Frontage type: West
Lot
- Features: Urban, Cul-De-Sac, Park, Playground Nearby, Rec./Community Centre
Details
- Parcel number: 192840002
- Zoning: RM7D3
Construction
Type & style
- Home type: Townhouse
- Architectural style: Townhouse
- Property subtype: Row/Townhouse, Residential, Condominium
- Attached to another structure: Yes
Materials
- Brick
- Roof: Asphalt Shing
Condition
- 31-50 Years
- New construction: No
Utilities & green energy
- Sewer: Sewer (Municipal)
- Water: Municipal
Community & HOA
HOA
- Has HOA: Yes
- Amenities included: BBQs Permitted, Pool, Parking
- Services included: Common Elements, Parking
- HOA fee: C$614 monthly
Location
- Region: Mississauga
Financial & listing details
- Price per square foot: C$411/sqft
- Annual tax amount: C$5,537
- Date on market: 10/21/2026
- Inclusions: Dishwasher, Dryer, Microwave, Refrigerator, Stove, Washer
Price history
| Date | Event | Price |
|---|---|---|
| 10/29/2026 | Price change | C$725,000-3.2%C$411/sqft |
Source:  TRREB #W14101852 Report a problem | ||
| 10/21/2026 | Listed for sale | C$749,000C$425/sqft |
Source: ITSO #40872702 Report a problem | ||
| 6/10/2022 | Listing removed | -- |
Source: Zillow Rental Network_1 Report a problem | ||
| 4/27/2022 | Listed for rent | C$3,000C$2/sqft |
Source: Zillow Rental Network_1 #W5552173 Report a problem | ||
Public tax history
Tax history is unavailable.
Climate risks
Neighborhood: Hurontario
Nearby schools
GreatSchools rating
No schools nearby
We couldn't find any schools near this home.
- C$750,0004 bd3 ba-- sqft4635 Regents Ter #68, Mississauga, ON L5R1W9For Sale

- C$799,9004 bd3 ba-- sqft4635 Regents Ter #52, Mississauga, ON L5R1W9For Sale

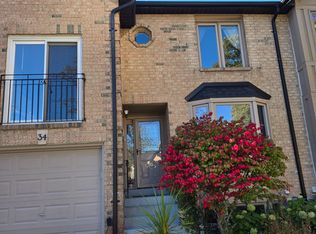
- C$740,0003 bd3 ba-- sqft4635 Regents Ter #34, Mississauga, ON L5R1W9For Sale
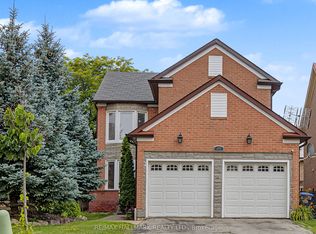
- C$1,230,0005 bd4 ba-- sqft329 Kingsbridge Garden Cir, Mississauga, ON L5R1K9For Sale
Similar homes
- C$699,0003 bd3 ba1.6k sqft4080 Parkside Village Dr Townhouse 3, Mississauga, ON L5B 0K2For Sale
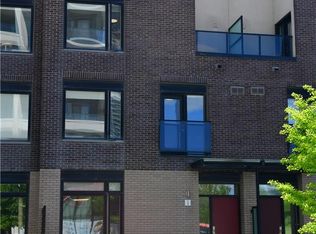 MLS ID #40867866, Yisong Wang, Salesperson, RED AND WHITE REALTY INC.. ITSO
- C$699,9003 bd3 ba1.2k sqft3079 5th Line W #78, Mississauga, ON L5L 3T1For Sale
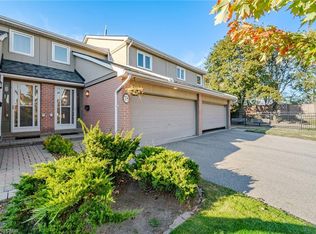 MLS ID #40872814, Thomas Pobojewski, Broker, Royal Lepage Signature Realty. ITSO
- C$749,0003 bd3 ba1.5k sqft9800 McLaughlin Rd N #200, Brampton, ON L6X 4R1For Sale
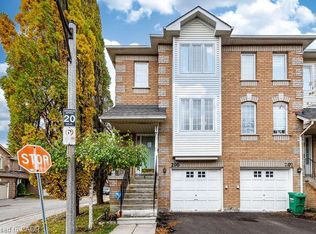 MLS ID #40877033, Sonia Jain, Salesperson, Re/Max Realty Specialists Inc.. ITSO
- C$699,9993 bd3 ba1.7k sqft3140 5th Line W #28, Mississauga, ON L5L 1A2For Sale
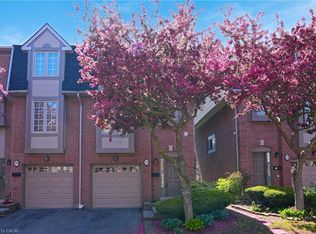 MLS ID #40857865, Michael Phinney, Salesperson, Royal LePage Real Estate Services Phinney Real Estate. ITSO
