Well Built and Maintained Townhome Quiet and Convenient Complex on a Cul-de-Sac , Located in the heart of downtown Mississauga. mature trees & condo exclusive outdoor pool. This quiet child-friendly enclave would be great for growing families. Steps to Hwys, Conveniently Located Within Walking Distance to Schools,Restaurants, Supermarket and Shopping, to Square One, Go Bus, Heartland Centre, Sheridan College, Highway 403, 410, 401, the Future LRT. Spacious & Functional Layout, Hardwood Floor throughout, Upgraded Kitchen with Granite Countertops. The living room at rear is combined with the dining room & modern kitchen, and a walkout to rear patio & private backyard oasis. Spacious Bedrooms and a Den; The Master Bedroom Has a 4-Pc Ensuite, Large W/I Closet ; The Den on the 2nd Floor is Bright Can be Used as a Bedroom, an Office or Sitting Area. Beautiful Outdoor Pool in the Complex for Your Summer Enjoyment.The Kingsbridge Common Park With Playground, Soccer Field, Softball Diamond, Walking Trail and Programmed Activities, Just Steps Away.
For sale
C$740,000
4635 Regents Ter #34, Mississauga, ON L5R 1W9
3beds
3baths
Townhouse
Built in ----
-- sqft lot
$-- Zestimate®
C$--/sqft
C$613/mo HOA
What's special
- 7 days
- 8
- 0
Zillow last checked:
Listing updated:
Listed by:
ROYAL LEPAGE TERREQUITY REALTY
Source: TRREB,MLS®#: W13867422 Originating MLS®#: Toronto Regional Real Estate Board
Originating MLS®#: Toronto Regional Real Estate BoardFacts & features
Interior
Bedrooms & bathrooms
- Bedrooms: 3
- Bathrooms: 3
Primary bedroom
- Dimensions: 4.65 x 3.6
Bedroom 2
- Dimensions: 4.57 x 4.57
Bedroom 3
- Dimensions: 5.45 x 2.72
Dining room
- Dimensions: 3.58 x 2.72
Kitchen
- Dimensions: 7.3 x 2.72
Living room
- Dimensions: 4.34 x 3.38
Heating
- Forced Air, Gas
Cooling
- Central Air
Appliances
- Laundry: In Basement
Features
- Basement: Unfinished
- Has fireplace: No
Interior area
- Living area range: 1800-1999 null
Property
Parking
- Total spaces: 2
- Parking features: Inside Entrance, Garage Door Opener
- Has garage: Yes
Features
- Stories: 2
- Exterior features: Terrace Balcony
Lot
- Features: Cul de Sac/Dead End
Details
- Parcel number: 192840034
Construction
Type & style
- Home type: Townhouse
- Property subtype: Townhouse
Materials
- Brick
- Roof: Shingle
Community & HOA
HOA
- Services included: Common Elements Included
- HOA fee: C$613 monthly
- HOA name: 284
Location
- Region: Mississauga
Financial & listing details
- Annual tax amount: C$5,211
- Date on market: 10/6/2026
Price history
Price history is unavailable.
Public tax history
Tax history is unavailable.
Climate risks
Neighborhood: Hurontario
Nearby schools
GreatSchools rating
No schools nearby
We couldn't find any schools near this home.
- C$839,0004 bd3 ba-- sqft4635 Regents Ter #52, Mississauga, ON L5R1W9For Sale

- C$800,0003 bd3 ba1.7k sqft4635 Regents Ter #2, Mississauga, ON L5R1X4For Sale

- C$749,9004 bd3 ba-- sqft4635 Regents Ter #30, Mississauga, ON L5R1W9For Sale

- C$765,0004 bd3 ba-- sqft4635 Regents Ter #68, Mississauga, ON L5R1W9For Sale
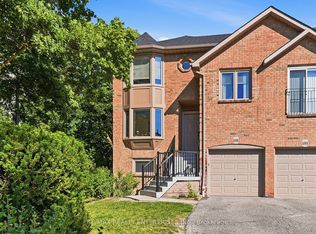
Similar homes
- C$729,9003 bd3 ba-- sqft4950 Albina Way #28, Mississauga, ON L4Z 4J6For Sale
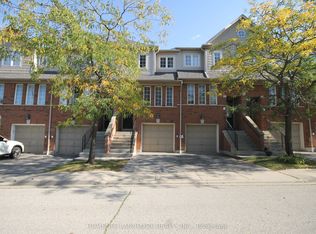 MLS ID #W13884774, HOMELIFE LANDMARK REALTY INC.. TRREB
 - C$765,0004 bd3 ba-- sqft4635 Regents Ter #68, Mississauga, ON L5R 1W9For SaleMLS ID #W13528244, RE/MAX REALTY ENTERPRISES INC.. TRREB
- C$769,0003 bd3 ba-- sqft5025 Four Springs Ave #112, Mississauga, ON L5R 0G5For Sale
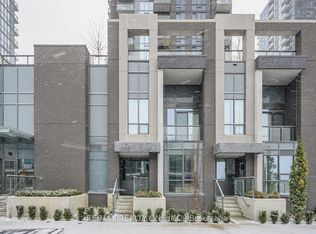 MLS ID #W13858672, RE/MAX REAL ESTATE CENTRE INC.. TRREB
 - C$839,0004 bd3 ba-- sqft4635 Regents Ter #52, Mississauga, ON L5R 1W9For SaleMLS ID #W13828214, REMAX YC REALTY. TRREB
