Stunning, fully renovated and impeccably maintained executive townhouse located in a quiet, family-friendly cul-de-sac community in the heart of Mississauga. This bright and spacious home features a functional layout, including a versatile fourth bedroom that can be used as a home office or additional living space.The property offers a large unfinished basement with built-in wall partitions, ready for your customization. It feels like a link/semi-detached home, attached to the neighboring unit only at the garage and one bedroom, providing enhanced privacy.Recent upgrades include a new roof and skylight (2022). The home also features a rear garage door with convenient access to the backyard.Enjoy excellent community amenities, including an outdoor pool and security cameras at the complex entrance. Ideally located just minutes from Square One Shopping Centre, City Hall, Central Library, Celebration Square, parks, and major highways (403/401/410), as well as the upcoming LRT.A fantastic opportunity for families and professionals seeking comfort, privacy, and a prime location
For sale
C$829,000
4635 Regents Ter #51, Mississauga, ON L5R 1X4
4beds
3baths
Townhouse
Built in ----
-- sqft lot
$-- Zestimate®
C$--/sqft
C$670/mo HOA
What's special
Bright and spacious homeFunctional layout
- 133 days
- 7
- 0
Zillow last checked:
Listing updated:
Listed by:
HOMELIFE CLASSIC REALTY INC.
Source: TRREB,MLS®#: W13058028 Originating MLS®#: Toronto Regional Real Estate Board
Originating MLS®#: Toronto Regional Real Estate BoardFacts & features
Interior
Bedrooms & bathrooms
- Bedrooms: 4
- Bathrooms: 3
Primary bedroom
- Description: Primary Bedroom
- Level: Second
- Area: 33.33 Square Meters
- Area source: Other
- Dimensions: 6.23 x 5.35
Bedroom
- Description: Office
- Level: Main
- Area: 12.79 Square Meters
- Area source: Other
- Dimensions: 4.25 x 3.01
Bedroom 2
- Description: Bedroom 2
- Level: Second
- Area: 15.5 Square Meters
- Area source: Other
- Dimensions: 4.44 x 3.49
Bedroom 3
- Description: Bedroom 3
- Level: Second
- Area: 11.88 Square Meters
- Area source: Other
- Dimensions: 3.87 x 3.07
Dining room
- Description: Dining Room
- Level: Main
- Area: 9.92 Square Meters
- Area source: Other
- Dimensions: 3.22 x 3.08
Kitchen
- Description: Kitchen
- Level: Main
- Area: 10.39 Square Meters
- Area source: Other
- Dimensions: 4.01 x 2.59
Laundry
- Description: Laundry
- Level: Basement
- Area: 0 Square Meters
- Area source: Other
- Dimensions: 26 x 19
Living room
- Description: Living Room
- Level: Main
- Area: 15.65 Square Meters
- Area source: Other
- Dimensions: 5.20 x 3.01
Heating
- Forced Air, Gas
Cooling
- Central Air
Appliances
- Included: Instant Hot Water
- Laundry: In Basement
Features
- Basement: Unfinished
- Has fireplace: Yes
Interior area
- Living area range: 1800-1999 null
Video & virtual tour
Property
Parking
- Total spaces: 2
- Parking features: Private
- Has attached garage: Yes
Features
- Stories: 2
- Waterfront features: None
Details
- Parcel number: 192840051
Construction
Type & style
- Home type: Townhouse
- Property subtype: Townhouse
- Attached to another structure: Yes
Materials
- Brick
Details
- Builder name: 1986
Community & HOA
HOA
- Services included: Common Elements Included, Building Insurance Included, Parking Included
- HOA fee: C$670 monthly
- HOA name: PCC
Location
- Region: Mississauga
Financial & listing details
- Annual tax amount: C$5,228
- Date on market: 4/29/2026
Price history
Price history is unavailable.
Public tax history
Tax history is unavailable.
Climate risks
Neighborhood: Hurontario
Nearby schools
GreatSchools rating
No schools nearby
We couldn't find any schools near this home.
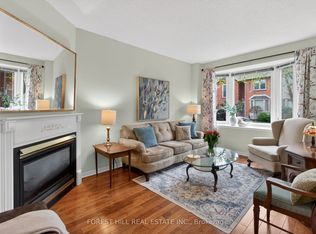
- C$749,9004 bd3 ba-- sqft4635 Regents Ter #30, Mississauga, ON L5R1W9For Sale
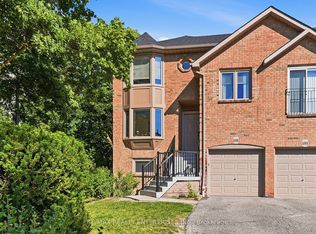
- C$789,0004 bd3 ba-- sqft4635 Regents Ter #68, Mississauga, ON L5R1W9For Sale
- C$624,8882 bd2 ba-- sqft50 Eglinton Ave W #909, Mississauga, ON L5R3P5For Sale
- C$615,0002 bd2 ba-- sqft50 Eglinton Ave W #2007, Mississauga, ON L5R3P5For Sale

Similar homes
- C$669,8003 bd3 ba-- sqft121 Falconer Dr #27, Mississauga, ON L5N 2K8For Sale
 MLS ID #W13759236, HOMELIFE/MIRACLE REALTY LTD. TRREB
 - C$669,0003 bd2 ba-- sqft60 Barondale Dr #255, Mississauga, ON L4Z 3N8For Sale
 MLS ID #W13741572, SUTTON GROUP REALTY SYSTEMS INC.. TRREB
 - C$799,9993 bd2 ba-- sqft2575 Parmeer Dr #2, Mississauga, ON L5C 2Y3For Sale
 MLS ID #W13629794, SUTTON GROUP KINGS CROSS INC.. TRREB
 - C$849,9003 bd3 ba-- sqft5865 Dalebrook Cres #57B, Mississauga, ON L5M 5X1For Sale
 MLS ID #W13720584, ROYAL LEPAGE SIGNATURE REALTY. TRREB
