Showstopper Detached Home with Legal Basement Apartment in One of Brampton's Most Desirable Neighbourhoods! Beautifully maintained and move-in ready, this fully detached 3+1 bedroom, 3.5 bathroom home offers the perfect blend of comfort, functionality, and income potential. The bright open-concept living and dining areas create an inviting space for everyday living and entertaining. The family-sized kitchen offers a breakfast area, ample cabinetry, and a walkout to the fully fenced backyard, perfect for outdoor enjoyment and family gatherings. Upstairs, the spacious primary bedroom features a walk-in closet and private ensuite, while two additional generously sized bedrooms share a well-appointed full bathroom. Featuring a legal basement apartment with a separate entrance, this property is ideal for growing families, multi-generational living, or buyers looking for valuable mortgage support. The legal basement apartment is fully self-contained with a separate entrance and its own laundry facilities, providing excellent flexibility for extended family or rental income opportunities. Separate laundry on both the main floor and basement adds convenience and privacy for occupants. Thoughtfully upgraded throughout, the home features a 200-amp electrical panel, pot lights throughout, and numerous additional improvements that reflect pride of ownership. Ideally located in one of Brampton's most sought-after communities, close to Highways 401 and 407, public transit, schools, parks, shopping, and all essential amenities. A rare opportunity to own a versatile home that offers exceptional living space, modern upgrades, and valuable income potential.
For sale
C$849,000
49 Hood Cres, Brampton, ON L6Y 4S7
4beds
4baths
Single Family Residence
Built in ----
3,008 Square Feet Lot
$-- Zestimate®
C$--/sqft
C$-- HOA
What's special
Family-sized kitchenBreakfast areaAmple cabinetryFully fenced backyardSpacious primary bedroomWalk-in closetPrivate ensuite
- 85 days
- 7
- 0
Zillow last checked:
Listing updated:
Listed by:
RE/MAX IMPACT REALTY
Source: TRREB,MLS®#: W13249970 Originating MLS®#: Toronto Regional Real Estate Board
Originating MLS®#: Toronto Regional Real Estate BoardFacts & features
Interior
Bedrooms & bathrooms
- Bedrooms: 4
- Bathrooms: 4
Primary bedroom
- Level: Second
- Dimensions: 4.57 x 3.47
Bedroom 2
- Level: Second
- Dimensions: 3.04 x 3.36
Bedroom 3
- Level: Second
- Dimensions: 3.1 x 2.53
Breakfast
- Level: Main
- Dimensions: 2.75 x 2.57
Dining room
- Level: Main
- Dimensions: 3.23 x 2.63
Kitchen
- Level: Main
- Dimensions: 3.04 x 2.43
Living room
- Level: Main
- Dimensions: 4.26 x 3.65
Heating
- Forced Air, Gas
Cooling
- Central Air
Features
- In-Law Suite
- Basement: Separate Entrance
- Has fireplace: No
Interior area
- Living area range: 1100-1500 null
Property
Parking
- Total spaces: 3
- Parking features: Private
- Has garage: Yes
Features
- Stories: 2
- Pool features: None
Lot
- Size: 3,008 Square Feet
Details
- Parcel number: 140710294
Construction
Type & style
- Home type: SingleFamily
- Property subtype: Single Family Residence
Materials
- Brick
- Foundation: Concrete
- Roof: Asphalt Shingle
Utilities & green energy
- Sewer: Sewer
Community & HOA
Location
- Region: Brampton
Financial & listing details
- Annual tax amount: C$5,679
- Date on market: 6/5/2026
Price history
Price history is unavailable.
Public tax history
Tax history is unavailable.
Climate risks
Neighborhood: Credit Valley
Nearby schools
GreatSchools rating
No schools nearby
We couldn't find any schools near this home.


Similar homes
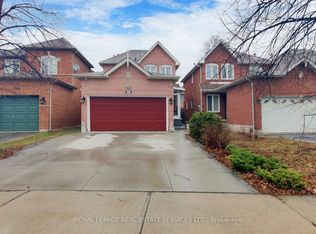
- C$799,9004 bd3 ba-- sqft56 Mullis Cres, Brampton, ON L6Y 4T2For Sale
 MLS ID #W13644300, RE/MAX REALTY SERVICES INC.. TRREB
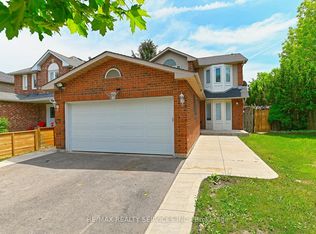
 - C$799,9004 bd4 ba-- sqft20 Murdoch Dr, Brampton, ON L6X 3Y2For Sale
 MLS ID #W13708626, RE/MAX REALTY SERVICES INC.. TRREB
 - C$829,0005 bd4 ba-- sqft28 Stalbridge Ave, Brampton, ON L6Y 4H2For Sale
 MLS ID #W13666358, RE/MAX OPTIMUM REALTY. TRREB
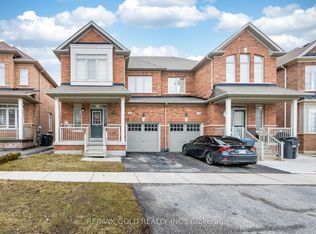
 - C$849,9994 bd3 ba-- sqft49 Baby Pointe Trl, Brampton, ON L7A 0W3For Sale
 MLS ID #W13702032, RE/MAX GOLD REALTY INC.. TRREB
