Welcome Home! Located on a quiet corner, this stunning end unit townhouse offers the perfect blend of comfort and convenience. With lots of natural light flooding through every room, you'll feel right at home in this bright and airy space, which is larger than other town homes in the area. Featuring 3 spacious bedrooms and 2.5 baths, with a recently upgraded ensuite bathroom in the primary bedroom, this home is designed for great living. The newer appliances in the kitchen make meal prep a breeze, while the finished basement with a rough-in for an additional bathroom provides ample space for your growing needs. The main floor and upstairs boast beautiful hardwood flooring, adding a touch of elegance to the home. Plus, the windows were updated in 2023, ensuring energy efficiency and modern appeal. Step outside to your beautiful bigger backyard, adorned with mature trees that create a serene environment perfect for lounging in the sun or hosting gatherings. Located just steps away from essential amenities and down the street from highly rated public and Catholic schools, this home is ideal for families seeking both convenience and quality education. The neighbourhood offers a great sense of community with amazing walking trails close by, perfect for outdoor enthusiasts. Additionally, this home is perfectly situated between great walking trails, highways for easy access, and close to malls, making it an ideal location for all your needs. Don't miss out on this incredible opportunity to own a piece of paradise in a prime location. Schedule your viewing today!
For sale
C$899,000
5865 Dalebrook Cres #57B, Mississauga, ON L5M 5X1
3beds
3baths
Townhouse
Built in ----
-- sqft lot
$-- Zestimate®
C$--/sqft
C$496/mo HOA
What's special
Quiet cornerBright and airy spaceFinished basementBeautiful hardwood flooringBeautiful bigger backyard
- 51 days |
- 4 |
- 0 |
Zillow last checked:
Listing updated:
Listed by:
EXP REALTY
Source: TRREB,MLS®#: W13449712 Originating MLS®#: Toronto Regional Real Estate Board
Originating MLS®#: Toronto Regional Real Estate BoardFacts & features
Interior
Bedrooms & bathrooms
- Bedrooms: 3
- Bathrooms: 3
Primary bedroom
- Level: Second
- Dimensions: 5.05 x 3.72
Bedroom
- Level: Second
- Dimensions: 3.42 x 2.73
Bedroom 2
- Level: Second
- Dimensions: 2.86 x 3.83
Dining room
- Level: Main
- Dimensions: 3.11 x 3.65
Kitchen
- Level: Main
- Dimensions: 5.65 x 3.83
Living room
- Level: Main
- Dimensions: 3.68 x 3.33
Other
- Level: Basement
- Dimensions: 2.92 x 1.37
Recreation
- Level: Basement
- Dimensions: 5.44 x 8.17
Utility room
- Level: Basement
- Dimensions: 3.46 x 3
Heating
- Forced Air, Gas
Cooling
- Central Air
Appliances
- Included: Water Heater
- Laundry: Sink, In-Suite Laundry
Features
- Basement: Finished
- Has fireplace: No
Interior area
- Living area range: 1400-1599 null
Video & virtual tour
Property
Parking
- Total spaces: 2
- Parking features: Garage Door Opener
- Has garage: Yes
Features
- Stories: 2
Details
- Parcel number: 194950057
Construction
Type & style
- Home type: Townhouse
- Property subtype: Townhouse
Materials
- Brick
Community & HOA
HOA
- Services included: Common Elements Included
- HOA fee: C$496 monthly
- HOA name: PCC
Location
- Region: Mississauga
Financial & listing details
- Annual tax amount: C$4,917
- Date on market: 6/16/2026
E
EXP REALTY
By pressing Contact Agent, you agree that the real estate professional identified above may call/text you about your search, which may involve use of automated means and pre-recorded/artificial voices. You don't need to consent as a condition of buying any property, goods, or services. Message/data rates may apply. You also agree to our Terms of Use. Zillow does not endorse any real estate professionals. We may share information about your recent and future site activity with your agent to help them understand what you're looking for in a home.
Price history
Price history is unavailable.
Public tax history
Tax history is unavailable.
Climate risks
Neighborhood: Central Erin Mills
Nearby schools
GreatSchools rating
No schools nearby
We couldn't find any schools near this home.
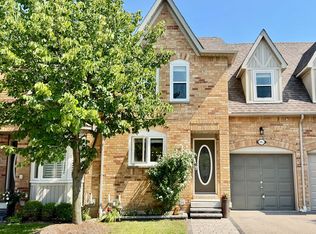
- C$3,4903 bd4 ba-- sqft5940 Glen Erin Dr #38A, Mississauga, ON L5M5W9For Rent
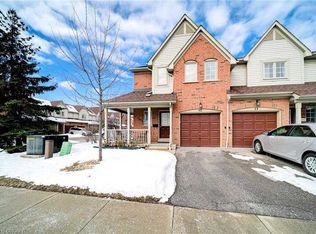
- C$--3 bd4 ba1.3k sqft5950 Glen Erin Dr #42, Mississauga, ON L5M6J1Off Market
- C$--2 bd1 ba800 sqft5830 Dalebrook Cres, Mississauga, ON L5M5R8Off Market
- C$838,8883 bd4 ba-- sqft5950 Glen Erin Dr #50, Mississauga, ON L5M6J1For Sale

- C$949,8884 bd2 ba-- sqft2832 Windwood Dr, Mississauga, ON L5N1W7For Sale
- C$1,949,9005 bd5 ba-- sqft5811 Cornell Cres, Mississauga, ON L5M5R5For Sale
- C$--1 bd1 ba665 sqft6570 Glen Erin Dr #716, Mississauga, ON L5N2X1Off Market
- C$--1 bd1 ba665 sqft6570 Glen Erin Dr #616, Mississauga, ON L5N2X1Off Market
Similar homes
- C$896,0003 bd3 ba-- sqft3040 Bentley Dr, Mississauga, ON L5M 6W2For Sale
 MLS ID #W13452378, LPT REALTY. TRREB
 - C$949,8884 bd2 ba-- sqft2832 Windwood Dr, Mississauga, ON L5N 1W7For Sale
 MLS ID #W13624384, EXP REALTY. TRREB
 - C$989,0003 bd4 ba-- sqft209 Wyndham St, Mississauga, ON L5M 1N5For Sale
 MLS ID #W13634936, EXP REALTY. TRREB
 - C$845,0004 bd4 ba-- sqft3235 Thomas St #2, Mississauga, ON L5M 0M2For Sale
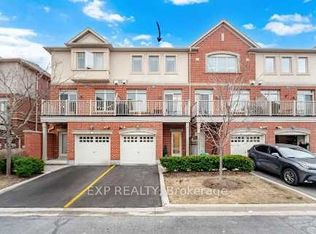 MLS ID #W12944726, EXP REALTY. TRREB
 - C$849,0003 bd4 ba-- sqft1905 Broad Hollow Gate #31, Mississauga, ON L5L 5X2For SaleMLS ID #W13597574, EXP REALTY. TRREB
- C$899,0004 bd3 ba-- sqft1542 Kirkrow Cres, Mississauga, ON L5M 3Y8For SaleMLS ID #W13623112, ZOWN REALTY INC.. TRREB
- C$869,9005 bd4 ba-- sqft39 Matterdale Ave, Brampton, ON L6Y 4J6For SaleMLS ID #W13643172, eXp Realty. TRREB
- C$928,8883 bd3 ba-- sqft29 Briar Ct, Halton Hills, ON L7G 0P5For SaleMLS ID #W13630494, EXP REALTY. TRREB
- C$1,050,0005 bd4 ba-- sqft7269 Lantern Fly Holw, Mississauga, ON L5W 1K2For SaleMLS ID #W13641810, EXP REALTY. TRREB
- C$769,0004 bd4 ba-- sqft68 Tulip Dr, Brampton, ON L6Y 3W7For SaleMLS ID #W13624540, EXP REALTY. TRREB
- C$779,0003 bd3 ba-- sqft455 Apache Ct Unit 35, Mississauga, ON L4Z 3W8For SaleMLS ID #W13540590, EXP REALTY. TRREB
- C$1,199,9993 bd2 ba-- sqft58 Rutledge Rd, Mississauga, ON L5M 1H4For SaleMLS ID #W13103414, EXP REALTY. TRREB
- C$999,9993 bd3 ba-- sqft4025 6th Line, Oakville, ON L6H 3P8For SaleMLS ID #W13614174, RE/MAX EXPERTS. TRREB
- C$720,0003 bd2 ba-- sqft2145 Sherobee Rd #86, Mississauga, ON L5A 3G8For SaleMLS ID #W13616582, EXP REALTY. TRREB
- C$799,0003 bd3 ba-- sqft10 Borrelli Dr, Brampton, ON L6Y 5W9For SaleMLS ID #W13638654, EXP REALTY. TRREB
- C$810,0002 bd1 ba-- sqft1141 Haig Blvd, Mississauga, ON L5E 2M6For SaleMLS ID #W13639812, EXP REALTY. TRREB
- C$899,0004 bd4 ba-- sqft8 Faywood Dr, Brampton, ON L6Y 4K3For SaleMLS ID #W13040982, EXP REALTY. TRREB
- C$699,9993 bd3 ba-- sqft601 Shoreline Dr #97, Mississauga, ON L5B 4K1For SaleMLS ID #W13534020, RE/MAX EXPERTS. TRREB
- C$899,0005 bd4 ba-- sqft40 Dills Cres, Milton, ON L9T 5P2For SaleMLS ID #W13619304, RE/MAX EXPERTS. TRREB
- C$879,5003 bd2 ba-- sqftStonebrook Condominiums, Mississauga, ON L5J 0A3For SaleMLS ID #W13176720, EXP REALTY. TRREB
