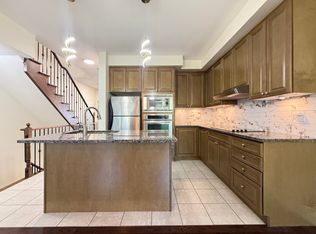
Experience upscale living in this stunning executive condo townhome by Great Gulf, perfectly situated in the highly sought-after community of Churchill Meadows! This sun-drenched home is filled with natural light, creating a bright, airy, and luxurious atmosphere throughout. Boasting a rare and versatile 4-bedroom layout, this exceptional home features two primary bedrooms, each complete with its own private ensuite - ideal for multi-generational living, guests, or ultimate flexibility. The upgraded Platinum Builder Package showcases elegant hardwood flooring throughout, and a designer kitchen equipped with premium stainless steel Kitchen Aid appliances, a beautiful granite kitchen island, and a functional open-concept layout perfect for entertaining. Enjoy the convenience of indoor access to your private garage, along with the added bonus of a ground-floor primary bedroom featuring its own private entrance from Thomas Street - perfect for a home office, in-law suite, or private retreat. Located in a vibrant, family-friendly neighbourhood, you are just steps to public transit, shopping, parks, and everyday essentials. Close top-rated schools, community centers, Credit Valley Hospital, and Erin Mills Town Centre, everything you need is right at your convenience. The complex also offers ample visitor parking and a children's playground for added convenience. This is a rare opportunity to own a beautifully upgraded, light-filled home in a very desirable prime location - a true showstopper you don't want to miss! *NOTE - Maintenance fees have dropped approx. 4% effective May 2026 to $524.25 due to excess funds in the reserve. New thermostat and new exterior lights installed.
For sale
C$845,000
3235 Thomas St #2, Mississauga, ON L5M 0M2
4beds
4baths
Townhouse
Built in ----
-- sqft lot
$-- Zestimate®
C$--/sqft
C$524/mo HOA
What's special
Sun-drenched homeFilled with natural lightUpgraded platinum builder packageElegant hardwood flooring throughoutDesigner kitchenBeautiful granite kitchen islandAmple visitor parking
- 152 days
- 8
- 0
Zillow last checked:
Listing updated:
Listed by:
EXP REALTY
Source: TRREB,MLS®#: W12944726 Originating MLS®#: Toronto Regional Real Estate Board
Originating MLS®#: Toronto Regional Real Estate BoardFacts & features
Interior
Bedrooms & bathrooms
- Bedrooms: 4
- Bathrooms: 4
Primary bedroom
- Level: Upper
- Dimensions: 4.47 x 3.05
Primary bedroom
- Level: Ground
- Dimensions: 3.78 x 3.05
Bedroom 2
- Level: Upper
- Dimensions: 3.35 x 2.74
Bedroom 3
- Level: Upper
- Dimensions: 3.05 x 2.55
Dining room
- Level: Main
- Dimensions: 5.79 x 3.45
Great room
- Level: Main
- Dimensions: 5.26 x 2.99
Kitchen
- Level: Main
- Dimensions: 3.15 x 2.74
Laundry
- Level: Ground
- Dimensions: 2.08 x 1.95
Living room
- Level: Main
- Dimensions: 5.79 x 3.45
Heating
- Forced Air, Gas
Cooling
- Central Air
Appliances
- Included: Bar Fridge, Countertop Range
- Laundry: Ensuite
Features
- Central Vacuum, In-Law Suite, Primary Bedroom - Main Floor
- Flooring: Carpet Free
- Basement: None
- Has fireplace: Yes
- Fireplace features: Natural Gas
Interior area
- Living area range: 1800-1999 null
Video & virtual tour
Property
Parking
- Total spaces: 2
- Parking features: Private, Garage Door Opener
- Has garage: Yes
Features
- Stories: 3
- Patio & porch: Deck, Patio
- Exterior features: Landscaped, Open Balcony
- Has view: Yes
- View description: Park/Greenbelt, Clear
Lot
- Features: Clear View, Hospital, Library, Park, Place Of Worship, Public Transit
Details
- Parcel number: 199050008
Construction
Type & style
- Home type: Townhouse
- Property subtype: Townhouse
Materials
- Brick
Community & HOA
HOA
- Amenities included: BBQs Allowed, Playground, Visitor Parking
- Services included: Water Included, Common Elements Included
- HOA fee: C$524 monthly
- HOA name: PSCC
Location
- Region: Mississauga
Financial & listing details
- Annual tax amount: C$5,190
- Date on market: 4/1/2026
Price history
Price history is unavailable.
Public tax history
Tax history is unavailable.
Climate risks
Neighborhood: Churchill Meadows
Nearby schools
GreatSchools rating
No schools nearby
We couldn't find any schools near this home.
- C$3,8003 bd3 ba2.1k sqft5710 Long Valley Rd, Mississauga, ON L5M0M1For Rent
- C$--3 bd2 ba820 sqft5705 Long Valley Rd #3, Mississauga, ON L5M0M3Off Market
- C$---- bd1 ba580 sqft5705 Long Valley Rd #5705, Mississauga, ON L5M0M3Off Market
- C$--1 bd1 ba608 sqft5705 Long Valley Rd #309, Mississauga, ON L5M0M3Off Market
Similar homes
- C$849,9003 bd3 ba-- sqft5865 Dalebrook Cres #57B, Mississauga, ON L5M 5X1For Sale
 MLS ID #W13720584, ROYAL LEPAGE SIGNATURE REALTY. TRREB
 - C$989,0003 bd4 ba-- sqft209 Wyndham St, Mississauga, ON L5M 1N5For Sale
 MLS ID #W13634936, EXP REALTY. TRREB
 - C$699,0003 bd4 ba1.1k sqft68 Tulip Dr, Brampton, ON L6Y 3W7For Sale
 MLS ID #40859285, Roland Hsu, Salesperson, eXp Realty. ITSO
 - C$819,9004 bd2 ba-- sqft1586 Sandgate Cres, Mississauga, ON L5J 2E5For Sale
 MLS ID #W13656594, EXP REALTY. TRREB
