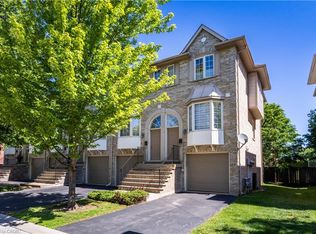
Room to grow in a family-friendly Burlington neighbourhood! Fabulous 2-storey townhome offers 3+1 beds, 2.5 baths and finished basement, privately situated near the end of the drive beside greenspace. Steps from parks, trails and everyday amenities, it’s a great setting for family life. Welcoming wide foyer opens to bright, appealing open-concept main floor. Light-filled living room features gas fireplace and flows into dining & kitchen area, while patio doors from kit lead to a private fenced backyard—perfect for kids, pets, summer dinners and relaxing outdoors. Upstairs, beautiful open staircase leads to 3 generously sized bedrooms. Finished basement provides even more living space with large bedroom with 3-piece bathroom and EXTRA hobby room—ideal for guests, teenagers, a home office or additional family space. Freshly painted, completely carpet-free and lovingly maintained by the original owner, this spacious home offers plenty of room for a growing family. A spacious home in a desirable community, ready for its next chapter.
For sale
C$699,800
1283 Blanshard Dr #14, Burlington, ON L7M 4T9
4beds
1,465sqft
Row/Townhouse, Residential, Condominium
Built in 2000
-- sqft lot
$-- Zestimate®
C$478/sqft
C$894/mo HOA
What's special
Finished basementWelcoming wide foyerGas fireplacePrivate fenced backyardBeautiful open staircaseExtra hobby roomFreshly painted
- 8 days
- 23
- 2
Zillow last checked:
Listing updated:
Listed by:
Maggie Abril, Broker of Record,
Nashdom Realty Brokerage Inc.,
Gerald A. Din, Salesperson,
Nashdom Realty Brokerage Inc.
Source: ITSO,MLS®#: 40857060Originating MLS®#: Cornerstone Association of REALTORS®
Facts & features
Interior
Bedrooms & bathrooms
- Bedrooms: 4
- Bathrooms: 3
- Full bathrooms: 2
- 1/2 bathrooms: 1
- Main level bathrooms: 1
Other
- Level: Second
Bedroom
- Level: Second
Bedroom
- Level: Second
Bedroom
- Level: Lower
Bathroom
- Features: 2-Piece
- Level: Main
Bathroom
- Features: 4-Piece
- Level: Second
Bathroom
- Features: 3-Piece
- Level: Lower
Bonus room
- Level: Lower
Dining room
- Level: Main
Foyer
- Level: Main
Kitchen
- Level: Main
Living room
- Level: Main
Heating
- Forced Air
Cooling
- Central Air
Appliances
- Included: Water Heater
- Laundry: In Basement
Features
- Water Meter
- Basement: Full,Finished
- Number of fireplaces: 1
Interior area
- Total structure area: 1,465
- Total interior livable area: 1,465 sqft
- Finished area above ground: 1,465
Video & virtual tour
Property
Parking
- Total spaces: 2
- Parking features: Attached Garage, Private Drive Single Wide
- Attached garage spaces: 1
- Uncovered spaces: 1
Features
- Stories: 2
- Frontage type: North
Lot
- Features: Urban, Cul-De-Sac
Details
- Parcel number: 256640014
- Zoning: D
Construction
Type & style
- Home type: Townhouse
- Architectural style: Townhouse
- Property subtype: Row/Townhouse, Residential, Condominium
- Attached to another structure: Yes
Materials
- Brick Veneer
- Roof: Asphalt Shing
Condition
- 16-30 Years
- New construction: No
- Year built: 2000
Utilities & green energy
- Sewer: Sewer (Municipal)
- Water: Municipal
Community & HOA
HOA
- Has HOA: Yes
- Amenities included: Parking
- Services included: Bldg Ins, Common Elements, Exterior Building Maint
- HOA fee: C$447 monthly
- Second HOA fee: C$447 monthly
Location
- Region: Burlington
Financial & listing details
- Price per square foot: C$478/sqft
- Annual tax amount: C$4,111
- Date on market: 8/20/2026
- Inclusions: Other, Fridge, Stove, Dishwasher, Washer, Dryer, Ceiling Fan, All Elfs, Window Treatments
- Exclusions: White Fridge
Price history
| Date | Event | Price |
|---|---|---|
| 8/20/2026 | Listed for sale | C$699,800C$478/sqft |
Source: ITSO #40857060 Report a problem | ||
Public tax history
Tax history is unavailable.
Climate risks
Neighborhood: Tansley Woods
Nearby schools
GreatSchools rating
No schools nearby
We couldn't find any schools near this home.

Similar homes
- C$699,9993 bd2 ba1.2k sqft2031 Amherst Heights Ct #20, Burlington, ON L7P 3R2For Sale
 MLS ID #40857965, Tomasz Skublak, Salesperson, Platinum Lion Realty Inc.. ITSO
 - C$699,9003 bd2 ba1.1k sqft3480 Upper Middle Rd #110, Burlington, ON L7M 4S1For Sale
 MLS ID #40841836, Alex Zijlstra, Salesperson, Royal LePage Burloak Real Estate Services. ITSO
 - C$699,9003 bd3 ba1.2k sqftCentral Village, Burlington, ON L7N 3K1For Sale
 MLS ID #40840962, Michael St. Jean, Salesperson, Michael St. Jean Realty Inc.. ITSO
 - C$829,9003 bd3 ba1.3k sqft4008 Berton Ave, Burlington, ON L7M 4M6For Sale
 MLS ID #40857040, Moe Hamzehian, Broker of Record, RE/MAX Escarpment LEADEX Realty. ITSO
