Exceptional value in Burlington's desirable Barrington Square community! Tucked away in a quiet corner of the complex, this spacious 2-storey townhouse offers an incredible opportunity for first-time buyers, growing families, investors, or anyone looking to add their own personal touch. Residents enjoy fantastic community amenities, including an outdoor pool, parkette, and plenty of green space. Inside, the functional main floor features a bright kitchen with ample cabinetry, a spacious dining area, and a welcoming living room designed for comfortable everyday living and entertaining. Upstairs, you'll find three generously sized bedrooms and a well-appointed 4-piece bathroom, while the fully finished basement provides flexible additional living space ideal for a family room, home office, gym, or playroom. A standout feature of this home is that the water main replacement has already been completed and paid for, providing added peace of mind for future owners. Additional highlights include an owned furnace (approximately 7 years old) and a natural gas BBQ hookup, making outdoor entertaining easy and enjoyable. Whether you're a first-time buyer, investor, downsizer, or growing family, this home offers a fantastic opportunity to own in one of Burlington's most established and sought-after communities. Don't miss your chance to add your personal touch and make this home your own!
For sale
C$590,000
3008 Palmer Dr #2, Burlington, ON L7M 1L2
3beds
1,097sqft
Row/Townhouse, Residential, Condominium
Built in 1973
-- sqft lot
$-- Zestimate®
C$538/sqft
C$683/mo HOA
What's special
- 8 days |
- 13 |
- 2 |
Zillow last checked:
Listing updated:
Listed by:
Melissa Carrington, Salesperson,
Keller Williams Complete Realty
Source: ITSO,MLS®#: 40854031Originating MLS®#: Cornerstone Association of REALTORS®
Facts & features
Interior
Bedrooms & bathrooms
- Bedrooms: 3
- Bathrooms: 2
- Full bathrooms: 1
- 1/2 bathrooms: 1
- Main level bathrooms: 1
Other
- Level: Second
- Area: 128.4
- Dimensions: 9ft. 10in. x 14ft. 11in.
Bedroom
- Level: Second
- Area: 118.48
- Dimensions: 9ft. 10in. x 13ft. 2in.
Bedroom
- Level: Second
- Area: 73.71
- Dimensions: 9ft. 10in. x 8ft. 10in.
Bathroom
- Features: 2-Piece
- Level: Main
- Area: 12.75
- Dimensions: 4ft. 10in. x 3ft. 11in.
Bathroom
- Features: 4-Piece
- Level: Second
Bonus room
- Level: Basement
- Area: 77.87
- Dimensions: 11ft. 3in. x 7ft. 6in.
Dining room
- Level: Main
- Area: 72.75
- Dimensions: 8ft. 3in. x 9ft. 6in.
Kitchen
- Level: Main
- Area: 99.54
- Dimensions: 14ft. 2in. x 7ft. 10in.
Laundry
- Level: Basement
- Area: 88.94
- Dimensions: 8ft. 2in. x 11ft. 9in.
Living room
- Level: Main
- Area: 182.63
- Dimensions: 10ft. 9in. x 18ft. 10in.
Recreation room
- Level: Basement
- Area: 191.07
- Dimensions: 10ft. 3in. x 19ft. 5in.
Utility room
- Level: Basement
Heating
- Forced Air, Natural Gas
Cooling
- Central Air
Appliances
- Included: Dishwasher, Dryer, Refrigerator, Stove, Washer
- Laundry: In Basement, Laundry Room
Features
- Ceiling Fan(s), None
- Basement: Full,Partially Finished
- Has fireplace: No
Interior area
- Total structure area: 1,533
- Total interior livable area: 1,097 sqft
- Finished area above ground: 1,097
- Finished area below ground: 436
Property
Parking
- Total spaces: 2
- Parking features: Attached Garage, Asphalt, Private Drive Single Wide
- Attached garage spaces: 1
- Uncovered spaces: 1
Features
- Stories: 2
- Pool features: Community
- Frontage type: East
Lot
- Features: Urban, Hospital, Place of Worship, Public Transit, Quiet Area, Rec./Community Centre, Schools
Details
- Parcel number: 079180026
- Zoning: RL4-40
Construction
Type & style
- Home type: Townhouse
- Property subtype: Row/Townhouse, Residential, Condominium
- Attached to another structure: Yes
Materials
- Brick, Vinyl Siding
- Foundation: Poured Concrete
- Roof: Asphalt Shing
Condition
- 51-99 Years
- New construction: No
- Year built: 1973
Utilities & green energy
- Sewer: Sewer (Municipal)
- Water: Municipal
Community & HOA
HOA
- Has HOA: Yes
- Amenities included: BBQs Permitted, Playground, Pool, Parking, Other
- Services included: Insurance, Building Maintenance, Maintenance Grounds, Property Management Fees, Water
- HOA fee: C$683 monthly
Location
- Region: Burlington
Financial & listing details
- Price per square foot: C$538/sqft
- Annual tax amount: C$2,934
- Date on market: 8/6/2026
- Inclusions: Dishwasher, Dryer, Refrigerator, Stove, Washer
Price history
| Date | Event | Price |
|---|---|---|
| 8/6/2026 | Listed for sale | C$590,000C$538/sqft |
Source:  TRREB #W13647358 Report a problem TRREB #W13647358 Report a problem | ||
Public tax history
Tax history is unavailable.
Climate risks
Neighborhood: Palmer
Nearby schools
GreatSchools rating
No schools nearby
We couldn't find any schools near this home.
Schools provided by the listing agent
- Elementary: Dr Charles Best Canadian / Martyrs Ces
- High: Mm Robinson / Notre Dame Css
Source: ITSO. This data may not be complete. We recommend contacting the local school district to confirm school assignments for this home.
- C$755,0004 bd4 ba1.3k sqft1335 Guelph Line #10, Burlington, ON L7P2T2Sold
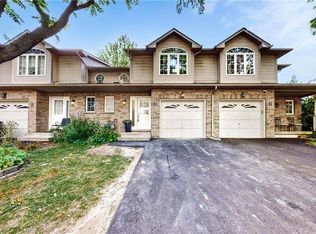
- C$599,9004 bd2 ba-- sqft3008 Palmer Dr #8, Burlington, ON L7M1L2For Sale

- C$3,3004 bd3 ba-- sqft1335 Guelph Line #3, Burlington, ON L7P2T2For Rent

- C$688,0003 bd3 ba1.2k sqft3001 Centennial Dr #25, Burlington, ON L7M1B3For Sale
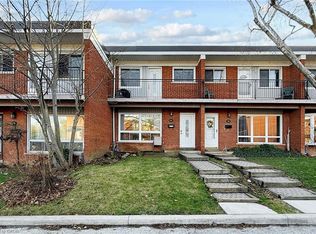
- C$---- bd-- ba-- sqft1371 Majestic Dr, Burlington, ON L7M1G4Off Market
- C$---- bd-- ba-- sqft1309 Majestic Dr, Burlington, ON L7M1G2Off Market
- C$--2 bd1 ba1k sqft1333 Nottingham Ave, Burlington, ON L7P2R5Off Market
- C$---- bd-- ba-- sqft1306 Guelph Line #2, Burlington, ON L7P2S9Off Market
Similar homes
- C$649,9003 bd2 ba1k sqftThe Brownstones, Burlington, ON L7S 2H7For Sale
 MLS ID #40855903, Heidi Kirk, Broker of Record, M. Marel Real Estate Inc.. ITSO
 - C$589,9993 bd2 ba1.3k sqft4042 Longmoor Dr #4, Burlington, ON L7L 1X2For Sale
 MLS ID #40841400, Mark James, Salesperson, Keller Williams Edge Realty. ITSO
 - C$529,9002 bd1 ba832 sqft469 Claridge Rd #6, Burlington, ON L7N 2S1For Sale
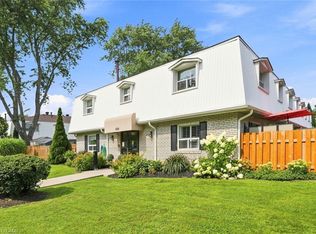 MLS ID #40855019, Drew Woolcott, Broker, RE/MAX Escarpment Realty Inc.. ITSO
 - C$685,0003 bd3 ba1.1k sqft479 Woodview Rd #3, Burlington, ON L7N 2Z9For Sale
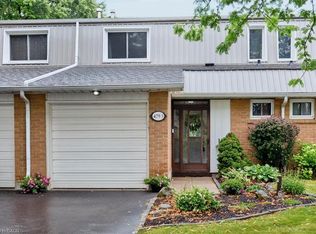 MLS ID #40854063, Bob Van De Vrande, Broker of Record, CASORA REALTY INC.. ITSO
 - C$649,0002 bd2 ba1.2k sqftOaklands Green, Burlington, ON L7T 4M1For SaleMLS ID #40855896, Mark Degroot, Salesperson, Royal LePage Burloak Real Estate Services. ITSO
- C$649,8002 bd2 ba1.2k sqft2110 Cleaver Ave #219, Burlington, ON L7M 3Z4For SaleMLS ID #40853987, Caitlin Howell, Salesperson, RE/MAX REALTY ENTERPRISES INC. ITSO
- C$699,9003 bd2 ba1.1k sqft3480 Upper Middle Rd #110, Burlington, ON L7M 4S1For SaleMLS ID #40841836, Alex Zijlstra, Salesperson, Royal LePage Burloak Real Estate Services. ITSO
- C$589,9002 bd2 ba1k sqft54 Weir St S, Hamilton, ON L8K 3A4For SaleMLS ID #40854596, Duncan Harvey, Salesperson, RE/MAX Aboutowne Realty Corp.. ITSO
- C$699,9003 bd3 ba1.2k sqftCentral Village, Burlington, ON L7N 3K1For SaleMLS ID #40840962, Michael St. Jean, Salesperson, Michael St. Jean Realty Inc.. ITSO
- C$524,9903 bd1 ba1.1k sqft11 Primrose Ave, Hamilton, ON L8L 2K7For SaleMLS ID #40854608, Abby Springstead, Salesperson, RE/MAX Escarpment Realty Inc.. ITSO
- C$575,0002 bd2 ba1.4k sqft40 Zinfandel Dr #35, Hamilton, ON L8E 0K1For SaleMLS ID #40855474, Deborah Coles, Salesperson, Royal LePage State Realty Inc.. ITSO
- C$699,0005 bd3 ba1.5k sqft481 Pitfield Rd #36, Milton, ON L9T 3J5For SaleMLS ID #40855964, Sam Kapoor, Salesperson, HOMELIFE DIAMONDS REALTY INC. ITSO
- C$567,0003 bd2 ba1.2k sqft10 Cadham Blvd #29, Hamilton, ON L8W 3X6For SaleMLS ID #40853880, Michelle De Groot, Salesperson, RE/MAX Real Estate Centre Inc.. ITSO
- C$549,9003 bd2 ba1k sqft94 Wendover Dr, Hamilton, ON L9C 5X5For SaleMLS ID #40854683, Rod Frank, Salesperson, RE/MAX Escarpment Frank Realty. ITSO
- C$599,0003 bd2 ba1.3k sqft262 Dundas St E #311, Hamilton, ON L8B 1A9For SaleMLS ID #40842956, John R. Whitwell, Salesperson, Royal LePage State Realty Inc.. ITSO
- C$479,9003 bd2 ba1.3k sqft23 Rosedale Ct, Hamilton, ON L8G 4B1For SaleMLS ID #40854689, Kevin Kontic, Salesperson, RE/MAX Escarpment Realty Inc.. ITSO
- C$599,9003 bd4 ba1.5k sqft255 Mount Albion Rd #22, Hamilton, ON L8K 6P8For SaleMLS ID #40848004, Carmine Trifone, Broker, Royal LePage State Realty Inc.. ITSO
- C$749,7774 bd2 ba1.2k sqft120 Stone Church Rd W, Hamilton, ON L9B 1A3For SaleMLS ID #40855543, Albert Iavarone, Salesperson, RE/MAX Escarpment Realty Inc.. ITSO
- C$449,9002 bd2 ba1k sqft4003 Kilmer Dr #412, Burlington, ON L7M 4M1For SaleMLS ID #40850284, Sarah Stephenson Logue, Broker of Record, RE/MAX Escarpment Team Logue Realty Inc.. ITSO
- C$515,0003 bd2 ba1.3k sqft391 Stone Church Rd E #22, Hamilton, ON L9B 2H3For SaleMLS ID #40853589, Andrea Harley-Maddox, Broker, RE/MAX Escarpment Realty Inc.. ITSO
