Welcome to 11 Primrose Avenue in the heart of Hamilton’s Crown Point, one of the fasting growing neighbourhoods. This 3 bedroom 1 bathroom detached 2 storey home features open concept kitchen/ dining room with updated flooring and large main floor living area. As you move through this charming home, notice the shiny wood finish on the staircase leading upstairs to 3 spacious bedrooms and a newly renovated 4-piece bathroom. Make your way through to the back sliding doors, and walk out onto a covered rear deck with large backyard space, great for entertainment and comfort for the family. Close to all local amenities, Gage park, Ottawa street shopping, schools and highway access. Just steps away from Tim Horton’s Field (Home of Hamilton Tiger Cats). Don't miss out on this fantastic opportunity.
For sale
C$524,990
11 Primrose Ave, Hamilton, ON L8L 2K7
3beds
1,114sqft
Single Family Residence, Residential
Built in ----
-- sqft lot
$-- Zestimate®
C$471/sqft
C$-- HOA
What's special
Updated flooringCovered rear deckLarge backyard space
- 3 days |
- 7 |
- 0 |
Zillow last checked:
Listing updated:
Listed by:
Abby Springstead, Salesperson,
RE/MAX Escarpment Realty Inc.,
Andrew Springstead, Salesperson,
RE/MAX Escarpment Realty Inc.
Source: ITSO,MLS®#: 40854608Originating MLS®#: Cornerstone Association of REALTORS®
Facts & features
Interior
Bedrooms & bathrooms
- Bedrooms: 3
- Bathrooms: 1
- Full bathrooms: 1
Bedroom
- Level: Second
Bedroom
- Level: Second
Other
- Level: Second
Bathroom
- Features: 4-Piece
- Level: Second
Dining room
- Level: Main
Kitchen
- Level: Main
Living room
- Level: Main
Heating
- Forced Air, Natural Gas
Cooling
- Central Air
Appliances
- Included: Water Heater, Dishwasher, Dryer, Refrigerator, Stove, Washer
Features
- Basement: Full,Unfinished
- Has fireplace: No
Interior area
- Total structure area: 1,114
- Total interior livable area: 1,114 sqft
- Finished area above ground: 1,114
Property
Parking
- Total spaces: 2
- Parking features: Private Drive Single Wide
- Uncovered spaces: 2
Features
- Stories: 2
- Frontage type: North
- Frontage length: 30.00
Lot
- Dimensions: 30 x
- Features: Urban, Hospital, Library, Park, Place of Worship, Public Transit, Quiet Area, Rec./Community Centre, Schools
Details
- Parcel number: 172210205
- Zoning: D
Construction
Type & style
- Home type: SingleFamily
- Property subtype: Single Family Residence, Residential
Materials
- Aluminum Siding, Brick Veneer
- Roof: Asphalt Shing
Condition
- 100+ Years
- New construction: No
Utilities & green energy
- Sewer: Sewer (Municipal)
- Water: Municipal
Community & HOA
Location
- Region: Hamilton
Financial & listing details
- Price per square foot: C$471/sqft
- Annual tax amount: C$3,145
- Date on market: 8/10/2026
- Inclusions: Dishwasher, Dryer, Refrigerator, Stove, Washer, All Electrical Lighting Fixtures And Bathroom Mirrors
- Exclusions: None
Price history
| Date | Event | Price |
|---|---|---|
| 8/10/2026 | Listed for sale | C$524,990-8.7%C$471/sqft |
Source: ITSO #40854608 Report a problem | ||
| 6/7/2024 | Listing removed | -- |
Source:  Cornerstone Association of REALTORS® - Hamilton-Burlington #H4194164 Report a problem Cornerstone Association of REALTORS® - Hamilton-Burlington #H4194164 Report a problem | ||
| 5/23/2024 | Price change | C$574,990-2.4%C$516/sqft |
Source: Cornerstone Association of REALTORS® - Hamilton-Burlington #H4194164 Report a problem | ||
| 5/17/2024 | Listed for sale | C$589,000C$529/sqft |
Source: Cornerstone Association of REALTORS® - Hamilton-Burlington #H4194164 Report a problem | ||
Public tax history
Tax history is unavailable.
Climate risks
Neighborhood: Crown Point
Nearby schools
GreatSchools rating
No schools nearby
We couldn't find any schools near this home.
- C$---- bd-- ba-- sqft21 Mayflower Ave, Hamilton, ON L8L2K5Off Market
- C$---- bd-- ba-- sqft27 Mayflower Ave, Hamilton, ON L8L2K5Off Market
- C$350,0003 bd1 ba766 sqft29 Mayflower Ave, Hamilton, ON L8L2K5Sold
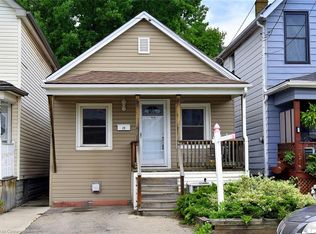
- C$--3 bd2 ba1.4k sqft18 Mayflower Ave, Hamilton, ON L8L2K4Off Market
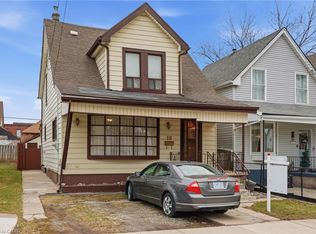
- C$---- bd-- ba-- sqft33 Mayflower Ave, Hamilton, ON L8L2K5Off Market
- C$505,0004 bd2 ba-- sqft12 Mayflower Ave, Hamilton, ON L8L2K4For Sale
- C$448,8003 bd2 ba1k sqft69 Gage Ave N, Hamilton, ON L8L6Z8For Sale
- C$--3 bd3 ba-- sqft133 Avondale St, Hamilton, ON L8L7B9Off Market
Similar homes
- C$499,9003 bd1 ba1.2k sqft192 Wood St E, Hamilton, ON L8L 3Z1For Sale
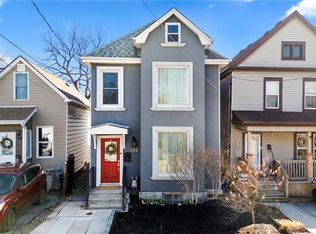 MLS ID #40854263, Daniel Bones, Broker, RE/MAX Hendriks Team Realty. ITSO
 - C$399,7773 bd2 ba935 sqft1062 Cannon St E, Hamilton, ON L8L 2H8For Sale
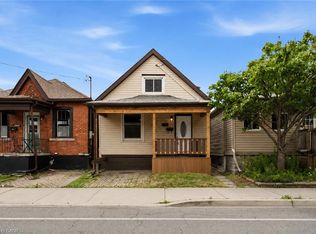 MLS ID #40854066, Zaya Oshana, Salesperson, RE/MAX Escarpment Realty Inc.. ITSO
 - C$399,0003 bd1 ba1.1k sqft56 Harmony Ave, Hamilton, ON L8H 4X4For Sale
 MLS ID #40854638, Joshua Doyle, Salesperson, Real Broker Ontario Ltd.. ITSO
 - C$645,9005 bd2 ba1.1k sqft481 Upper Gage Ave, Hamilton, ON L8V 4J2For Sale
 MLS ID #40854455, Alex Gunby, Salesperson, Revel Realty Inc.. ITSO
 - C$514,9992 bd2 ba699 sqft96 Paling Ave, Hamilton, ON L8H 5J4For SaleMLS ID #40853098, Gary Vandervelde, Salesperson, RE/MAX Escarpment Realty Inc.. ITSO
- C$539,0003 bd1 ba1k sqft224 Balsam Ave S, Hamilton, ON L8M 3C1For SaleMLS ID #40823013, Larry Paletta, Salesperson, RE/MAX Escarpment Realty Inc.. ITSO
- C$589,9004 bd2 ba1.3k sqft260 Prospect St S, Hamilton, ON L8M 2Z9For SaleMLS ID #40852652, Danielle Connelly, Salesperson, RE/MAX Escarpment Realty Inc.. ITSO
- C$599,9003 bd2 ba1.2k sqft255 Weir St N, Hamilton, ON L8H 5G2For SaleMLS ID #40853005, Kelsi Cumberland, Broker, RE/MAX Escarpment Realty Inc.. ITSO
- C$747,0003 bd2 ba1.4k sqft146 Ottawa St S, Hamilton, ON L8K 2E4For SaleMLS ID #40851154, Laurence Mongeau, Salesperson, eXp Realty. ITSO
- C$574,9993 bd2 ba1.5k sqft180 Campbell Ave, Hamilton, ON L8H 2G3For SaleMLS ID #40841805, Carl Alano, Salesperson, RE/MAX Real Estate Centre Inc.. ITSO
- C$529,9003 bd2 ba1.1k sqft510 Britannia Ave, Hamilton, ON L8H 1Z6For SaleMLS ID #40819163, Mike Heddle, Broker, Royal LePage State Realty Inc.. ITSO
- C$514,9005 bd2 ba744 sqft141 McAnulty Blvd, Hamilton, ON L8H 3H6For SaleMLS ID #40842341, Donald Porter, Salesperson, RE/MAX Escarpment Realty Inc.. ITSO
- C$430,0003 bd1 ba1.1k sqft16 Albemarle St, Hamilton, ON L8L 7G3For SaleMLS ID #40845464, Beth Tallach, Salesperson, Keller Williams Complete Realty. ITSO
- C$499,9003 bd1 ba958 sqft118 Cameron Ave N, Hamilton, ON L8H 4Z2For SaleMLS ID #40845861, Danny Rawson, Salesperson, One Percent Realty Ltd.. ITSO
- C$519,0003 bd2 ba849 sqft22 Delena Ave N, Hamilton, ON L8H 6B4For SaleMLS ID #40841828, Nicole Ransome, Salesperson, Keller Williams Edge Realty. ITSO
- C$634,0005 bd2 ba1.1k sqft30 Lottridge St, Hamilton, ON L8L 6T5For SaleMLS ID #40846473, Abbie Kaczmarek, Salesperson, RE/MAX Escarpment Realty Inc.. ITSO
- C$525,0002 bd2 ba1.5k sqft42 Erie Ave, Hamilton, ON L8N 2W6For SaleMLS ID #40825577, Maggie Abril, Broker of Record, Nashdom Realty Brokerage Inc.. ITSO
- C$479,9992 bd2 ba852 sqft127 Barnesdale Ave N, Hamilton, ON L8L 6S8For SaleMLS ID #40833642, Alexandra Maurice, Broker, Real Broker Ontario Ltd.. ITSO
- C$698,0005 bd2 ba1k sqft76 Terrace Dr, Hamilton, ON L9A 2Y6For SaleMLS ID #40855600, Mark L.A. Greenidge, Salesperson, Rock Star Real Estate Inc.. ITSO
- C$574,9003 bd2 ba680 sqft420 Upper Gage Ave, Hamilton, ON L8V 4H9For SaleMLS ID #40836439, Jon Machado, Salesperson, PSR. ITSO
