Circa 1880 charm on a beautiful tree-lined street-this detached brick home blends character with thoughtful updates throughout. Mostly renovated within the last 10 years, it offers high ceilings, spacious principal rooms, and a layout that just works. The main floor features a separate living and dining room, a convenient main floor bathroom, and a newer IKEA kitchen complete with island, pantry storage, and gas stove. Walk out to a large deck overlooking the backyard-perfect for relaxing or entertaining. Upstairs, the impressive primary suite feels like a retreat, with a walk-in closet, vaulted ceiling, and walkout to a private balcony. The spa-like ensuite includes a soaker tub, separate shower, double sinks, and in-suite laundry. A second oversized bedroom offers flexibility for additional living space or a home office. Updates include roof (2025), on-demand hot water heater (2025), copper water line with UV water treatment, and a newer furnace and A/C. No carpet throughout and plenty of pot lights add to the modern feel. A rare opportunity to own a character home with major updates already done-just move in and enjoy.
Pending
C$525,000
42 Erie Ave, Hamilton, ON L8N 2W6
2beds
1,592sqft
Single Family Residence, Residential
Built in 1880
2,613 Square Feet Lot
$-- Zestimate®
C$330/sqft
C$-- HOA
What's special
Beautiful tree-lined streetDetached brick homeHigh ceilingsSpacious principal roomsConvenient main floor bathroomNewer ikea kitchenPantry storage
- 133 days
- 17
- 0
Zillow last checked:
Listing updated:
Listed by:
Maggie Abril, Broker of Record,
Nashdom Realty Brokerage Inc.
Source: ITSO,MLS®#: 40825577Originating MLS®#: Cornerstone Association of REALTORS®
Facts & features
Interior
Bedrooms & bathrooms
- Bedrooms: 2
- Bathrooms: 2
- Full bathrooms: 1
- 1/2 bathrooms: 1
- Main level bathrooms: 1
Other
- Features: Vaulted Ceiling(s), Walkout to Balcony/Deck
- Level: Second
Bedroom
- Level: Second
Bathroom
- Features: 2-Piece
- Level: Main
Bathroom
- Features: 5+ Piece, Laundry
- Level: Second
Den
- Level: Second
Dining room
- Level: Main
Eat in kitchen
- Level: Main
Living room
- Level: Main
Other
- Features: Walk-in Closet
- Level: Second
Heating
- Forced Air, Natural Gas
Cooling
- Central Air
Appliances
- Included: Instant Hot Water
- Laundry: Gas Dryer Hookup, Upper Level
Features
- Ceiling Fan(s), Water Treatment
- Basement: Full,Unfinished
- Has fireplace: No
Interior area
- Total structure area: 1,592
- Total interior livable area: 1,592 sqft
- Finished area above ground: 1,592
Video & virtual tour
Property
Parking
- Total spaces: 3
- Parking features: Outside/Surface/Open
- Uncovered spaces: 3
Features
- Stories: 2
- Patio & porch: Deck
- Exterior features: Balcony
- Frontage type: West
- Frontage length: 30.42
Lot
- Size: 2,613 Square Feet
- Dimensions: 30.42 x 89.33
- Features: Urban, Public Transit, Rec./Community Centre, Shopping Nearby
Details
- Parcel number: 171760080
- Zoning: D
Construction
Type & style
- Home type: SingleFamily
- Property subtype: Single Family Residence, Residential
Materials
- Brick
- Roof: Asphalt Shing
Condition
- 100+ Years
- New construction: No
- Year built: 1880
Utilities & green energy
- Sewer: Sewer (Municipal)
- Water: Municipal-Metered
Community & HOA
Location
- Region: Hamilton
Financial & listing details
- Price per square foot: C$330/sqft
- Annual tax amount: C$4,745
- Date on market: 4/29/2026
- Inclusions: Other, Gas Stove, Fridge, Dishwasher, Hood Vent, Washer, Gas Dryer, All Elfs
- Exclusions: Living/Dining Rm Window Rods And Curtains
Price history
| Date | Event | Price |
|---|---|---|
| 9/9/2026 | Pending sale | C$525,000C$330/sqft |
Source: ITSO #40825577 Report a problem | ||
| 9/8/2026 | Listed for sale | C$525,000C$330/sqft |
Source: ITSO #40825577 Report a problem | ||
| 8/27/2026 | Contingent | C$525,000C$330/sqft |
Source: ITSO #40825577 Report a problem | ||
| 7/14/2026 | Price change | C$525,000-4.5%C$330/sqft |
Source: ITSO #40825577 Report a problem | ||
| 5/27/2026 | Price change | C$549,800-3.5%C$345/sqft |
Source: ITSO #40825577 Report a problem | ||
| 4/29/2026 | Listed for sale | C$569,800C$358/sqft |
Source: ITSO #40825577 Report a problem | ||
Public tax history
Tax history is unavailable.
Climate risks
Neighborhood: Stinson
Nearby schools
GreatSchools rating
No schools nearby
We couldn't find any schools near this home.
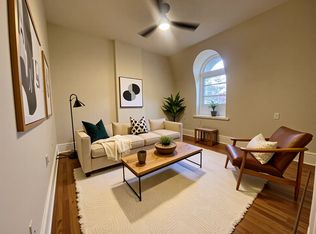
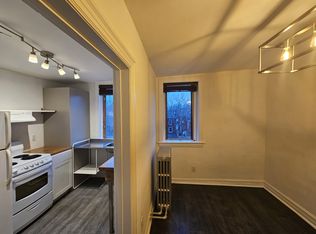
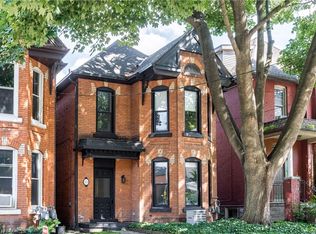

Similar homes
- C$525,0003 bd2 ba1.8k sqft192 Victoria Ave N, Hamilton, ON L8L 5G1For Sale
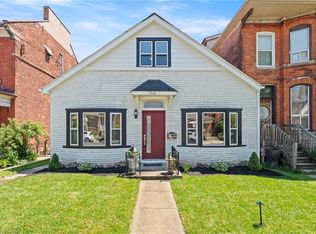 MLS ID #40861402, Claire Mcnevan, Salesperson, RE/MAX Escarpment Realty Inc.. ITSO
 - C$498,0003 bd2 ba1.1k sqft147 Melrose Ave N, Hamilton, ON L8L 6X5For Sale
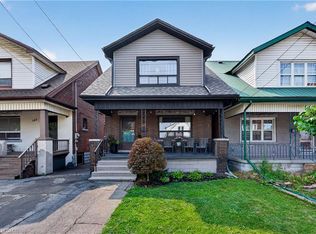 MLS ID #40860703, Ashley Cormier, Salesperson, Keller Williams Edge Realty. ITSO
 - C$549,9004 bd2 ba1.8k sqft109 Gladstone Ave, Hamilton, ON L8M 2H8For Sale
 MLS ID #40858699, Sandy Mackay, Salesperson, Real Broker Ontario Ltd.. ITSO
 - C$569,0003 bd2 ba1.3k sqft4 Robins Ave, Hamilton, ON L8H 4M6For Sale
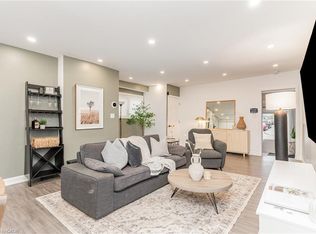 MLS ID #40861663, Greg De Denus, Salesperson, RE/MAX Escarpment Realty Inc.. ITSO
