Welcome to 55 Erie Avenue, a stunning Victorian brick home (c. 1890) in Hamilton's desirable Stinson neighbourhood. This charming 4-bedroom Century home beautifully balances heritage style with modern updates. Step inside and you'll be greeted by high ceilings, large windows, and beautiful original wood flooring with inlay and trim throughout - all bathed in abundant natural light that creates a warm, welcoming feel. The generous, neutral-toned living spaces feel open and inviting, flowing naturally into a bright, stylish kitchen with stainless steel appliances and a gas stove. A main-floor powder room adds convenience, while the kitchen walk-out leads to a spacious backyard - perfect for morning coffee, summer BBQs, family gatherings, and gardening. Upstairs, four charming and sun-filled bedrooms offer peaceful retreats for rest or relaxation. The second-floor laundry and full bathroom make for daily life convenience. Additional highlights include rear alley parking for two cars and thoughtful updates: A new roof with leaf-guard eavestroughs (2021), new windows (2019), and new patio (2022). Relax in the spacious backyard and enjoy excellent walkability - just steps to shops, parks, schools, and transit. This home offers the soulful experience of historic charm paired with modern comfort.
Sold for $745,000
C$745,000
55 Erie Ave, Hamilton, ON L8N 2W5
4beds
1,576sqft
Single Family Residence, Residential
Built in 1890
3,600 Square Feet Lot
$-- Zestimate®
C$473/sqft
C$1,933 Estimated rent
Home value
Not available
Estimated sales range
Not available
Not available
Owner options
List your home for rent
C$1,933/mo
Rent Zestimate®
Find your next renter with Zillow Rental Manager. Plus, with online applications, you can quickly screen prospective tenants – for free.
C$1,933/mo
Rent Zestimate®
Refinance and save
C$3,150/mo
Est. payment
Refinancing to a lower rate could help reduce your monthly payments and save thousands over the life of the loan.
C$3,150/mo
Est. payment
Explore your selling options
Work with a Zillow partner agent
Leverage their expertise and Zillow's premium Showcase listings to get your home seen by more buyers.
Get startedList with your own agent
Get your home in front of millions of buyers by listing it on Zillow.
Learn how to do itSell it yourself
Take full control of how buyers see your home on Zillow by listing For Sale by Owner (FSBO).
List your homeWhat's special
Zillow last checked:
Listing updated:
Listed by:
Steve Roblin, Salesperson,
Royal LePage State Realty,
Alicia Austin, Broker,
Royal LePage State Realty
Source: ITSO,MLS®#: 40845471Originating MLS®#: Cornerstone Association of REALTORS®
Facts & features
Interior
Bedrooms & bathrooms
- Bedrooms: 4
- Bathrooms: 2
- Full bathrooms: 1
- 1/2 bathrooms: 1
- Main level bathrooms: 1
Other
- Level: Second
Bedroom
- Level: Second
Bedroom
- Level: Second
Bedroom
- Level: Second
Bathroom
- Features: 2-Piece
- Level: Main
Bathroom
- Features: 4-Piece
- Level: Second
Basement
- Level: Basement
Dining room
- Level: Main
Kitchen
- Level: Main
Living room
- Level: Main
Heating
- Forced Air, Natural Gas
Cooling
- Central Air
Appliances
- Included: Water Heater, Dishwasher, Dryer, Gas Stove, Microwave, Refrigerator, Washer
- Laundry: In Basement
Features
- Brick & Beam, Floor Drains
- Basement: Exposed Rock,Full,Unfinished
- Has fireplace: No
Interior area
- Total structure area: 1,576
- Total interior livable area: 1,576 sqft
- Finished area above ground: 1,576
Property
Parking
- Total spaces: 2
- Parking features: Detached Garage, Lane/Alley Parking
- Has garage: Yes
- Uncovered spaces: 2
Features
- Stories: 2
- Exterior features: Lighting, Privacy
- Frontage type: East
- Frontage length: 25.00
Lot
- Size: 3,600 Square Feet
- Dimensions: 25 x 144
- Features: Urban, Rectangular, Paved, Arts Centre, Business Centre, Dog Park, City Lot, Near Golf Course, Highway Access, Hospital, Library, Park, Place of Worship, Playground Nearby, Public Parking, Public Transit, Quiet Area, Schools, Shopping Nearby, Trails
Details
- Parcel number: 171760113
- Zoning: D
Construction
Type & style
- Home type: SingleFamily
- Property subtype: Single Family Residence, Residential
Materials
- Brick, Stone
- Roof: Asphalt Shing
Condition
- 100+ Years
- New construction: No
- Year built: 1890
Utilities & green energy
- Sewer: Sewer (Municipal)
- Water: Municipal
Community & HOA
Community
- Security: Smoke Detector(s)
Location
- Region: Hamilton
Financial & listing details
- Price per square foot: C$473/sqft
- Annual tax amount: C$4,329
- Date on market: 7/8/2026
- Inclusions: Dishwasher, Dryer, Gas Stove, Microwave, Refrigerator, Washer
Price history
| Date | Event | Price |
|---|---|---|
| 8/24/2026 | Sold | C$745,000-0.5%C$473/sqft |
Source: ITSO #40845471 Report a problem | ||
| 7/15/2022 | Listing removed | -- |
Source:  Cornerstone Association of REALTORS® - Hamilton-Burlington #H4133025 Report a problem Cornerstone Association of REALTORS® - Hamilton-Burlington #H4133025 Report a problem | ||
| 7/4/2022 | Listed for sale | C$749,000C$475/sqft |
Source: Cornerstone Association of REALTORS® - Hamilton-Burlington #H4133025 Report a problem | ||
Public tax history
Tax history is unavailable.
Neighborhood: Stinson
Nearby homes
- C$681,0004 bd3 ba1.5k sqft67 Erie Ave, Hamilton, ON L8N2W5Sold

- C$589,9005 bd2 ba-- sqft62 Erie Ave, Hamilton, ON L8N2W6For Sale
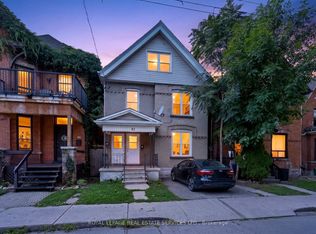
- C$525,0002 bd2 ba1.5k sqft42 Erie Ave, Hamilton, ON L8N2W6Pending
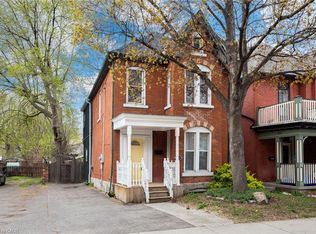
- C$--2 bd1 ba700 sqft29 Erie Ave, Hamilton, ON L8N2W5Off Market
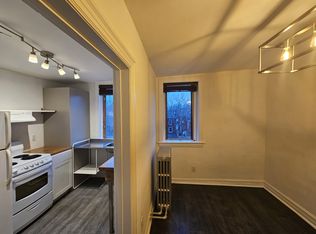
- C$--2 bd1 ba750 sqft30 Erie Ave #2, Hamilton, ON L8N2W6Off Market
- C$797,7774 bd3 ba2.1k sqft30 Ontario Ave, Hamilton, ON L8N2X2For Sale
- C$---- bd1 ba-- sqft47 Ontario Ave #1, Hamilton, ON L8N2X1Off Market
- C$---- bd1 ba500 sqft47 Ontario Ave #2, Hamilton, ON L8N2X1Off Market
Nearby schools
GreatSchools rating
No schools nearby
We couldn't find any schools near this home.
