Live in this fantastic cash flowing property in amazing Stinson area! Recently updated, this legal duplex has a vacant upper unit with loft, turnkey and ready to move in with new kitchen and bathrooms and unique loft features. Carefully selected AAA tenants on main floor paying $1950. Live in this detached home with mortgage payments of approx. $700 monthly! So much potential with extra deep lot of 180 ft! Each unit has separate laundry and separate entry. One parking spot included with this home. No leased equipment. Upgraded kitchens, brand new stainless steel appliances. Wonderful opportunity for first time home buyers or investors to buy in downtown Hamilton's top neighborhood. Walking distance to grocery stores and amenities and minutes from upcoming Hamilton LRT.
For sale
C$589,900
62 Erie Ave, Hamilton, ON L8N 2W6
5beds
2baths
Duplex
Built in ----
-- sqft lot
$-- Zestimate®
C$--/sqft
C$-- HOA
What's special
Recently updatedNew kitchenUnique loft featuresOne parking spot includedUpgraded kitchens
- 16 days
- 25
- 0
Zillow last checked:
Listing updated:
Listed by:
ROYAL LEPAGE REAL ESTATE SERVICES LTD.
Source: TRREB,MLS®#: X13708376 Originating MLS®#: Toronto Regional Real Estate Board
Originating MLS®#: Toronto Regional Real Estate BoardFacts & features
Interior
Bedrooms & bathrooms
- Bedrooms: 5
- Bathrooms: 2
Bedroom
- Level: Third
- Dimensions: 4.47 x 5.13
Bedroom
- Level: Ground
- Dimensions: 4.17 x 3
Bedroom 2
- Level: Ground
- Dimensions: 4.17 x 3
Other
- Level: Second
- Dimensions: 4.06 x 3
Den
- Level: Second
- Dimensions: 3.05 x 2.13
Den
- Level: Third
- Dimensions: 4.17 x 5.13
Dining room
- Level: Second
- Dimensions: 3.05 x 3
Kitchen
- Level: Ground
- Dimensions: 4.52 x 3.3
Kitchen
- Level: Second
- Dimensions: 3.07 x 2.54
Living room
- Level: Ground
- Dimensions: 4.17 x 3.08
Heating
- Forced Air, Gas
Cooling
- None
Features
- Separate Hydro Meter, Storage
- Basement: Separate Entrance
- Has fireplace: No
Interior area
- Living area range: 1500-2000 null
Property
Parking
- Total spaces: 1
Features
- Stories: 2
- Pool features: None
Lot
- Size: 4,500 Square Feet
Details
- Parcel number: 171760087
Construction
Type & style
- Home type: MultiFamily
- Property subtype: Duplex
Materials
- Brick
- Foundation: Concrete Block
- Roof: Asphalt Shingle
Utilities & green energy
- Sewer: Sewer
Community & HOA
Location
- Region: Hamilton
Financial & listing details
- Annual tax amount: C$4,349
- Date on market: 8/24/2026
Price history
Price history is unavailable.
Public tax history
Tax history is unavailable.
Climate risks
Neighborhood: Stinson
Nearby schools
GreatSchools rating
No schools nearby
We couldn't find any schools near this home.

Similar homes
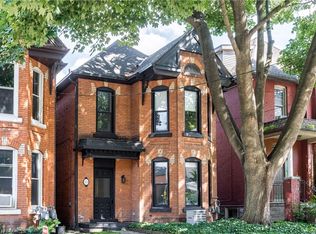
- C$619,0004 bd2 ba1.6k sqft42 Nightingale St, Hamilton, ON L8L 1R8For Sale
 MLS ID #40860451, Elva Meadows, Salesperson, Corcoran Horizon Realty. ITSO
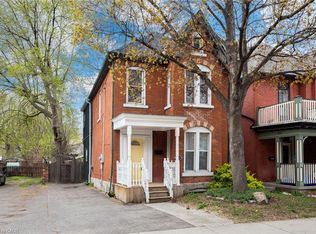
 - C$595,0004 bd4 ba1.8k sqft127 East Ave S, Hamilton, ON L8N 2T6For Sale
 MLS ID #40857829, Johnny Szasz, Salesperson, PEAK REALTY LTD.. ITSO
 - C$580,0004 bd2 ba-- sqft193 Burris St, Hamilton, ON L8M 2J7For Sale
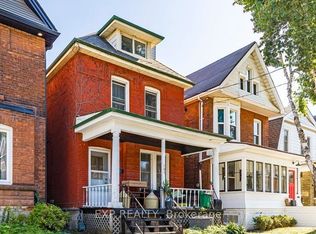 MLS ID #X13517426, EXP REALTY. TRREB
 - C$597,0005 bd2 ba-- sqft99 Sanford Ave N, Hamilton, ON L8L 5Z1For Sale
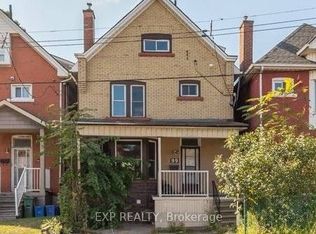 MLS ID #X13522706, EXP REALTY. TRREB
