Welcome to Barrington Square - a quiet, family-friendly townhouse community offering green space, an outdoor pool, parkette, and a convenient location close to everyday amenities. This bright and spacious 2-storey end unit townhouse offers a practical layout with plenty of natural light throughout. The main floor features a functional kitchen, dedicated dining area, and a comfortable living room designed for family living, entertaining, or relaxing at the end of the day. New vinyl flooring adds a fresh, modern feel and makes the home easy to maintain. Upstairs, you'll find three well-sized bedrooms and a 4-piece bathroom, making this a great fit for first-time buyers, young families, downsizers, or investors. The finished basement provides valuable additional living space and can easily be used as a family room, home office, playroom, gym, or guest area. Located in a desirable community with excellent shared amenities and close access to shopping, schools, parks, transit, and major routes, this home offers comfort, convenience, and long-term potential. Whether you're looking to move in, invest, or add your own personal touch, this townhouse is a smart opportunity in a sought-after neighborhood.
For sale
C$619,900
3008 Palmer Dr #8, Burlington, ON L7M 1L2
4beds
2baths
Townhouse
Built in ----
-- sqft lot
$-- Zestimate®
C$--/sqft
C$683/mo HOA
What's special
Green spaceOutdoor poolFunctional kitchenDedicated dining areaThree well-sized bedrooms
- 48 days |
- 53 |
- 4 |
Zillow last checked:
Listing updated:
Listed by:
RE/MAX GARDEN CITY REALTY INC, BROKERAGE
Source: TRREB,MLS®#: W13489412 Originating MLS®#: Niagara Association of REALTORS
Originating MLS®#: Niagara Association of REALTORSFacts & features
Interior
Bedrooms & bathrooms
- Bedrooms: 4
- Bathrooms: 2
Primary bedroom
- Level: Second
- Dimensions: 3.73 x 4.56
Bedroom
- Level: Second
- Dimensions: 2.67 x 2.97
Bedroom 2
- Level: Second
- Dimensions: 3 x 4.01
Dining room
- Level: Main
- Dimensions: 2.58 x 2.84
Family room
- Level: Basement
- Dimensions: 5.67 x 4.63
Kitchen
- Level: Main
- Dimensions: 2.42 x 4.22
Laundry
- Level: Basement
- Dimensions: 4.81 x 3.77
Living room
- Level: Main
- Dimensions: 3.29 x 5.9
Heating
- Forced Air, Gas
Cooling
- Central Air
Appliances
- Laundry: In-Suite Laundry
Features
- In-Law Capability
- Flooring: Carpet Free
- Basement: Finished,Partially Finished
- Has fireplace: Yes
- Fireplace features: Insert
Interior area
- Living area range: 1200-1399 null
Property
Parking
- Total spaces: 2
- Parking features: Garage Door Opener
- Has garage: Yes
Features
- Stories: 2
Details
- Parcel number: 079180020
Construction
Type & style
- Home type: Townhouse
- Property subtype: Townhouse
Materials
- Brick
Community & HOA
HOA
- Services included: Water Included, Building Insurance Included, Common Elements Included
- HOA fee: C$683 monthly
- HOA name: HCP
Location
- Region: Burlington
Financial & listing details
- Tax assessed value: C$301,000
- Annual tax amount: C$3,056
- Date on market: 6/25/2026
Price history
Price history is unavailable.
Public tax history
Tax history is unavailable.
Climate risks
Neighborhood: Palmer
Nearby schools
GreatSchools rating
No schools nearby
We couldn't find any schools near this home.
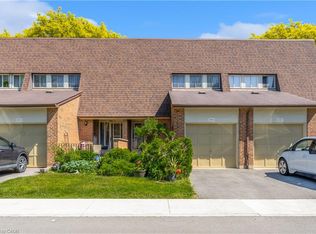
- C$590,0003 bd2 ba1k sqft3008 Palmer Dr #2, Burlington, ON L7M1L2For Sale
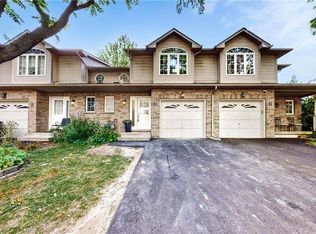
- C$755,0004 bd4 ba1.3k sqft1335 Guelph Line #10, Burlington, ON L7P2T2Sold
- C$3,3004 bd3 ba-- sqft1335 Guelph Line #3, Burlington, ON L7P2T2For Rent

- C$---- bd-- ba-- sqft1371 Majestic Dr, Burlington, ON L7M1G4Off Market
- C$688,0003 bd3 ba1.2k sqft3001 Centennial Dr #25, Burlington, ON L7M1B3For Sale
- C$---- bd-- ba-- sqft1309 Majestic Dr, Burlington, ON L7M1G2Off Market
- C$1,318,0006 bd2 ba-- sqft1333 Woodvale Pl, Burlington, ON L7M1R2For Sale
- C$---- bd-- ba-- sqft1353 Woodvale Pl, Burlington, ON L7M1R2Off Market
Similar homes
- C$634,9003 bd3 ba-- sqft2230 Upper Middle Rd #3, Burlington, ON L7P 2Z9For Sale
 MLS ID #W13213426, SOTHEBY'S INTERNATIONAL REALTY CANADA. TRREB
 - C$529,9002 bd1 ba832 sqft469 Claridge Rd #6, Burlington, ON L7N 2S1For Sale
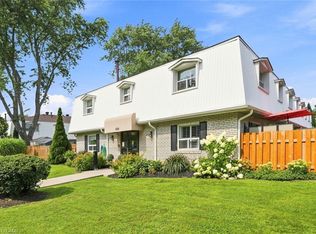 MLS ID #40855019, Drew Woolcott, Broker, RE/MAX Escarpment Realty Inc.. ITSO
 - C$912,0003 bd3 ba-- sqft531 Arlington Blvd #531, Burlington, ON L7N 2S5For Sale
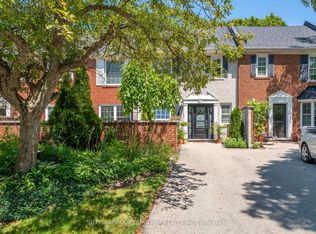 MLS ID #W13656002, SUTTON GROUP QUANTUM REALTY INC.. TRREB
 - C$---- bd-- ba-- sqft2960 Headon Forest Dr #40, Burlington, ON L7M 4G5Off Market
- C$639,9993 bd2 ba-- sqft470 Beach Blvd #65, Hamilton, ON L8H 6X2For SaleMLS ID #X13478930, RE/MAX REALTY SERVICES INC.. TRREB
- C$569,0003 bd2 ba-- sqft2420 Baronwood Dr #9-01, Oakville, ON L6M 0X6For SaleMLS ID #W13641744, RE/MAX REAL ESTATE CENTRE INC.. TRREB
- C$619,9003 bd3 ba-- sqft81 Valridge Dr #35, Hamilton, ON L9G 5B7For SaleMLS ID #X13634464, RE/MAX REALTRON REALTY INC.. TRREB
- C$619,9003 bd3 ba-- sqft235 Bronte St S #43, Milton, ON L9T 3V8For SaleMLS ID #W13437418, ROYAL LEPAGE MEADOWTOWNE REALTY. TRREB
- C$719,9992 bd2 ba-- sqft944 Deverell Pl, Milton, ON L9T 0M3For SaleMLS ID #W13656690, ROYAL LEPAGE SIGNATURE REALTY. TRREB
- C$479,9003 bd2 ba1.3k sqft23 Rosedale Ct, Hamilton, ON L8G 4B1For SaleMLS ID #40854689, Kevin Kontic, Salesperson, RE/MAX Escarpment Realty Inc.. ITSO
- C$729,9003 bd4 ba-- sqft5 Westhampton Way, Hamilton, ON L8E 6C8For SaleMLS ID #X13668168, RE/MAX REALTY SERVICES INC.. TRREB
- C$629,9003 bd3 ba-- sqft371 Bronte St S #91, Milton, ON L9T 3K5For SaleMLS ID #W13562760, ROYAL LEPAGE CERTIFIED REALTY. TRREB
- C$599,9004 bd2 ba-- sqft18 Glengrove Ave, Hamilton, ON L8H 1N1For SaleMLS ID #X13446274, HOMELIFE/MIRACLE REALTY LTD. TRREB
- C$899,9003 bd3 ba-- sqft2511 Boros Rd #9, Burlington, ON L7M 5B2For SaleMLS ID #W13484722, ROYAL LEPAGE SIGNATURE REALTY. TRREB
- C$645,0004 bd2 ba-- sqft6780 Formentera Ave #53, Mississauga, ON L5N 2L1For SaleMLS ID #W13591564, RE/MAX HALLMARK REALTY LTD.. TRREB
- C$585,9903 bd3 ba-- sqft1 Royalwood Ct #16, Hamilton, ON L8E 4Y1For SaleMLS ID #X13609604, iCloud Realty Ltd.. TRREB
- C$649,9003 bd2 ba-- sqft10 Cadham Blvd #18, Hamilton, ON L8W 3X6For SaleMLS ID #X13464374, CENTURY 21 SKYLARK REAL ESTATE LTD.. TRREB
- C$--3 bd3 ba-- sqft7080 Copenhagen Rd #9, Mississauga, ON L5N 2C9Off Market
- C$697,9002 bd2 ba-- sqft3060 Dewridge Ave, Oakville, ON L6M 5J1For SaleMLS ID #W13615756, HOMELIFE LANDMARK RH REALTY. TRREB
- C$599,9003 bd2 ba-- sqft191 Margaret Ave, Hamilton, ON L8E 2H6For SaleMLS ID #X13550062, RE/MAX REAL ESTATE CENTRE INC.. TRREB
