Welcome to this beautifully updated 3-bedroom, 3-bathroom townhome in Burlington's desirable Forest Heights community. Thoughtfully renovated throughout, this move-in-ready home offers a wonderful combination of stylish finishes, comfortable living and everyday convenience.The custom kitchen features granite countertops, stainless steel appliances, custom cabinetry, a brick backsplash, live-edge breakfast bar and pot lighting. Large windows fill the space with natural light while overlooking the front gardens.The open-concept living and dining areas provide an inviting space for both everyday living and entertaining, complete with an electric fireplace, custom built-ins and a walkout to your private backyard deck.Upstairs, the spacious primary bedroom features hardwood flooring, double mirrored closets, elegant wainscotting and an updated 3-piece ensuite. Two additional bedrooms and an updated 4-piece bathroom complete the upper level.The finished lower level offers even more living space with a custom media and recreation room featuring built-in cabinetry, along with a projector, screen and built-in speakers-all included with the home. This level also offers a laundry area, additional storage and a convenient mudroom with its own separate entrance providing direct access to the underground parking garage. Two parking spaces are included, making this an incredibly convenient feature year-round.Ideally located close to parks, schools, shopping, transit and major highways, with community amenities including an indoor pool and visitor parking. Beautifully finished, exceptionally functional and truly move-in ready-this is a wonderful opportunity to call Forest Heights home.
Under contract
C$629,900
2230 Upper Middle Rd #3, Burlington, ON L7P 2Z9
3beds
1,403sqft
Row/Townhouse, Residential, Condominium
Built in ----
-- sqft lot
$-- Zestimate®
C$449/sqft
C$833/mo HOA
What's special
Thoughtfully renovated throughoutCustom kitchenGranite countertopsStainless steel appliancesCustom cabinetryBrick backsplashLive-edge breakfast bar
- 20 days
- 15
- 1
Zillow last checked:
Listing updated:
Listed by:
Amanda Boland, Salesperson,
RE/MAX Realty Specialists Inc.
Source: ITSO,MLS®#: 40859505Originating MLS®#: Cornerstone Association of REALTORS®
Facts & features
Interior
Bedrooms & bathrooms
- Bedrooms: 3
- Bathrooms: 3
- Full bathrooms: 2
- 1/2 bathrooms: 1
- Main level bathrooms: 1
Other
- Level: Second
- Area: 169.9
- Dimensions: 14ft. 3in. x 12ft. 11in.
Bedroom
- Level: Second
- Area: 110.2
- Dimensions: 12ft. 11in. x 9ft. 10in.
Bedroom
- Level: Second
- Area: 73.45
- Dimensions: 9ft. 9in. x 8ft. 8in.
Bathroom
- Features: 2-Piece
- Level: Main
Bathroom
- Features: 3-Piece
- Level: Second
Bathroom
- Features: 5+ Piece
- Level: Second
Dining room
- Level: Main
- Area: 73.11
- Dimensions: 9ft. 6in. x 8ft. 7in.
Foyer
- Level: Main
Kitchen
- Level: Main
- Area: 100.48
- Dimensions: 11ft. 9in. x 9ft. 6in.
Living room
- Level: Main
- Area: 200.66
- Dimensions: 18ft. 11in. x 11ft. 8in.
Recreation room
- Level: Basement
- Area: 233.04
- Dimensions: 23ft. 5in. x 10ft. 11in.
Heating
- Natural Gas
Cooling
- Central Air
Appliances
- Included: Dishwasher, Dryer, Refrigerator, Stove, Washer
- Laundry: In Basement
Features
- None
- Basement: Separate Entrance,Full,Finished
- Number of fireplaces: 1
- Fireplace features: Electric
Interior area
- Total structure area: 1,403
- Total interior livable area: 1,403 sqft
- Finished area above ground: 1,403
Property
Parking
- Total spaces: 2
- Parking features: No Driveway Parking
- Garage spaces: 2
Features
- Stories: 2
- Frontage type: South
Lot
- Features: Urban, Major Highway, Park, Public Parking, Public Transit, Rec./Community Centre, Schools
Details
- Parcel number: 079250080
- Zoning: RL6
Construction
Type & style
- Home type: Townhouse
- Architectural style: Townhouse
- Property subtype: Row/Townhouse, Residential, Condominium
- Attached to another structure: Yes
Materials
- Brick
- Roof: Asphalt Shing
Condition
- 51-99 Years
- New construction: No
Utilities & green energy
- Sewer: Sewer (Municipal)
- Water: Municipal
Community & HOA
HOA
- Has HOA: Yes
- Amenities included: BBQs Permitted, Party Room, Pool, Parking
- Services included: Insurance, Cable TV, Common Elements, Parking, Water
- HOA fee: C$833 monthly
Location
- Region: Burlington
Financial & listing details
- Price per square foot: C$449/sqft
- Annual tax amount: C$2,992
- Date on market: 8/31/2026
- Inclusions: Dishwasher, Dryer, Refrigerator, Stove, Washer
Price history
| Date | Event | Price |
|---|---|---|
| 9/11/2026 | Contingent | C$629,900C$449/sqft |
Source:  TRREB #W13728116 Report a problem TRREB #W13728116 Report a problem | ||
| 8/31/2026 | Listed for sale | C$629,900C$449/sqft |
Source: TRREB #W13728116 Report a problem | ||
Public tax history
Tax history is unavailable.
Climate risks
Neighborhood: Brant Hills
Nearby schools
GreatSchools rating
No schools nearby
We couldn't find any schools near this home.
- C$680,0003 bd4 ba1.3k sqft2258 Upper Middle Rd #4, Burlington, ON L7P2Z9Sold
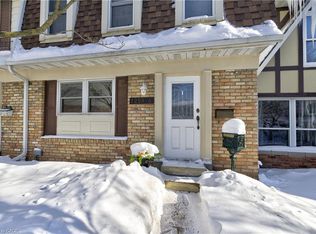
- C$664,5003 bd3 ba1.3k sqft2252 Upper Middle Rd #4, Burlington, ON L7P2Z9For Sale
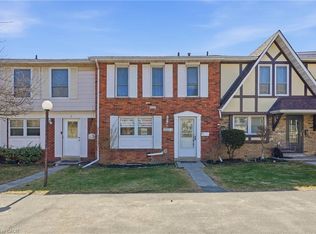
- C$659,0003 bd2 ba1.2k sqft2252 Upper Middle Rd #1, Burlington, ON L7P2Z9For Sale

- C$---- bd-- ba-- sqft2230 Upper Middle Rd #4, Burlington, ON L7P2Z9Off Market
Similar homes
- C$635,0003 bd3 ba1.2k sqft2220 Upper Middle Rd #4, Burlington, ON L7P 2Z9For Sale
 MLS ID #40810544, Patricia Snowdon, Salesperson, RE/MAX Escarpment Realty Inc.. ITSO
 - C$664,5003 bd3 ba1.3k sqft2252 Upper Middle Rd #4, Burlington, ON L7P 2Z9For SaleMLS ID #40816439, Drew Woolcott, Broker, RE/MAX Escarpment Realty Inc.. ITSO
- C$629,9004 bd2 ba1.3k sqft2277 Mountain Grove Ave #39, Burlington, ON L7P 2H8For Sale
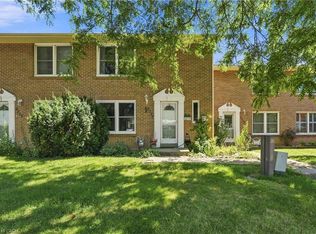 MLS ID #40863529, Jennifer Melo, Salesperson, RE/MAX Escarpment Golfi Realty Inc.. ITSO
 - C$599,9003 bd2 ba1.2k sqft564 Sheraton Rd #14, Burlington, ON L7L 4B2For Sale
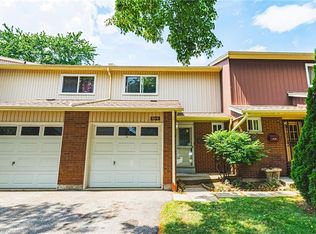 MLS ID #40861638, Kaylin Rivers, Salesperson, RE/MAX Escarpment Realty Inc.. ITSO
