Across the street from Appleby Village and next door to Centennial Pool, this three-bedroom townhouse offers one of the most accessible entry points into South Burlington’s coveted Pineland neighbourhood. The move-in ready main level welcomes you with rich hardwood flooring throughout, a convenient powder room, and a beautifully updated kitchen featuring crisp white shaker cabinetry, quartz countertops, ceramic tiled flooring, and quality stainless steel appliances. Sunlit living spaces through large windows overlook a private, fully fenced backyard with patio and shaded by mature trees—ideal for relaxing and entertaining. Upstairs, the hardwood staircase leads to three spacious bedrooms, including a primary suite featuring its own private four-piece ensuite bathroom, along with a separate four-piece main bath for the secondary bedrooms. The upper level is awaiting your finishing touches—giving you a clean canvas to style the home to your taste and build equity. The surrounding location offers extraordinary everyday convenience with an 84 Walk Score. Cross the street to Appleby Village for Fortinos, coffee shops, banking, pharmacy, and dining, or walk steps to Centennial Pool, the Centennial Bikeway, Pineland Park, and top-rated Pineland Public School with its renowned French Immersion program. With Appleby GO Station and the QEW just minutes away, commuting across the GTA is effortless. Offered as an estate sale with incredible potential in a premier South Burlington community! Photos virtually staged.
For sale
C$609,000
5076 New St #23, Burlington, ON L7L 1V1
3beds
1,321sqft
Row/Townhouse, Residential, Condominium
Built in 1976
-- sqft lot
$-- Zestimate®
C$461/sqft
C$1,300/mo HOA
What's special
Rich hardwood flooring throughoutConvenient powder roomBeautifully updated kitchenCrisp white shaker cabinetryQuartz countertopsCeramic tiled flooringQuality stainless steel appliances
- 1 day |
- 11 |
- 1 |
Zillow last checked:
Listing updated:
Listed by:
Cory Martin, Broker,
Martin Group,
Glenn D. Martin, Broker of Record,
Martin Group
Source: ITSO,MLS®#: 40854295Originating MLS®#: Cornerstone Association of REALTORS®
Facts & features
Interior
Bedrooms & bathrooms
- Bedrooms: 3
- Bathrooms: 3
- Full bathrooms: 2
- 1/2 bathrooms: 1
- Main level bathrooms: 1
Other
- Features: Ensuite
- Level: Second
Bedroom
- Level: Second
Bedroom
- Level: Second
Bathroom
- Features: 2-Piece
- Level: Main
Bathroom
- Features: 4-Piece, Ensuite
- Level: Second
Bathroom
- Features: 4-Piece
- Level: Second
Dining room
- Level: Main
Kitchen
- Level: Main
Laundry
- Level: Basement
Living room
- Level: Main
Heating
- Baseboard
Cooling
- None
Appliances
- Included: Water Heater, Dishwasher, Dryer, Range Hood, Stove, Washer
- Laundry: In Basement
Features
- Basement: Full,Unfinished
- Has fireplace: No
Interior area
- Total structure area: 1,321
- Total interior livable area: 1,321 sqft
- Finished area above ground: 1,321
Video & virtual tour
Property
Parking
- Total spaces: 2
- Parking features: Attached Garage, Asphalt, Built-In, Inside Entrance, Private Drive Single Wide, Guest
- Attached garage spaces: 1
- Uncovered spaces: 1
Features
- Stories: 2
- Patio & porch: Patio
- Exterior features: Landscaped
- Frontage type: South
Lot
- Features: Urban, Ample Parking, Park, Place of Worship, Playground Nearby, Public Transit, Quiet Area, Rail Access, Schools, Shopping Nearby, Trails
- Topography: Flat
Details
- Parcel number: 079870023
- Zoning: RL6-93
Construction
Type & style
- Home type: Townhouse
- Property subtype: Row/Townhouse, Residential, Condominium
- Attached to another structure: Yes
Materials
- Aluminum Siding, Brick Veneer
- Roof: Asphalt Shing
Condition
- 31-50 Years
- New construction: No
- Year built: 1976
Utilities & green energy
- Sewer: Sewer (Municipal)
- Water: Municipal, Municipal-Metered
Community & HOA
Community
- Security: Smoke Detector
HOA
- Has HOA: Yes
- Amenities included: Parking
- Services included: Insurance, Building Maintenance, Parking, Water
- HOA fee: C$650 monthly
- Second HOA fee: C$650 monthly
Location
- Region: Burlington
Financial & listing details
- Price per square foot: C$461/sqft
- Annual tax amount: C$3,051
- Date on market: 8/12/2026
- Inclusions: Dishwasher, Dryer, Range Hood, Smoke Detector, Stove, Washer
- Exclusions: Fridge
Price history
| Date | Event | Price |
|---|---|---|
| 8/12/2026 | Listed for sale | C$609,000C$461/sqft |
Source:  TRREB #W13667078 Report a problem TRREB #W13667078 Report a problem | ||
Public tax history
Tax history is unavailable.
Climate risks
Neighborhood: Elizabeth Gardens
Nearby schools
GreatSchools rating
No schools nearby
We couldn't find any schools near this home.
- C$---- bd-- ba-- sqft5072 New St #6, Burlington, ON L7L1V1Off Market
- C$--3 bd3 ba-- sqft5056 New St #21, Burlington, ON L7L1V1Off Market
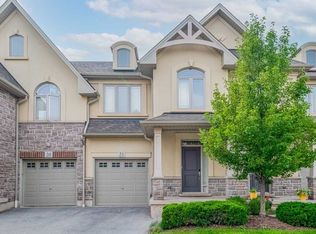
- C$---- bd-- ba-- sqft5056 New St #12, Burlington, ON L7L1V1Off Market
- C$---- bd-- ba-- sqft5056 New St #10, Burlington, ON L7L1V1Off Market
- C$---- bd-- ba-- sqft414 Bryant Cres, Burlington, ON L7L3Z6Off Market
- C$1,080,0004 bd2 ba1.1k sqft411 Bryant Cres, Burlington, ON L7L3Z4Sold
- C$---- bd-- ba-- sqft5030 New St #9, Burlington, ON L7L1V1Off Market
- C$---- bd-- ba-- sqft5119 Cherryhill Cres, Burlington, ON L7L4B8Off Market
Similar homes
- C$624,9993 bd2 ba1.2k sqft564 Sheraton Rd #14, Burlington, ON L7L 4B2For Sale
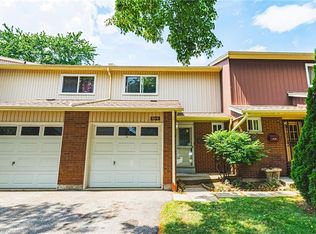 MLS ID #40853721, Kaylin Rivers, Salesperson, RE/MAX Escarpment Realty Inc.. ITSO
 - C$649,5002 bd2 ba1.4k sqft4171 Palermo Cmn, Burlington, ON L7L 0G7For Sale
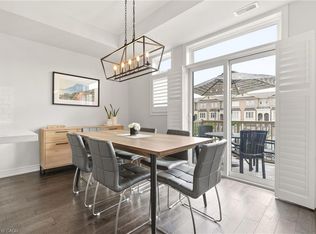 MLS ID #40854666, Rachel Morgan, Broker, RE/MAX Escarpment Realty Inc.. ITSO
 - C$685,0003 bd3 ba1.1k sqft479 Woodview Rd #3, Burlington, ON L7N 2Z9For Sale
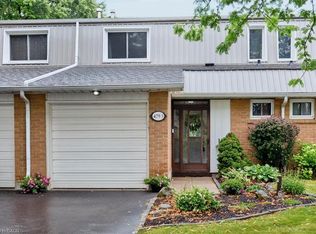 MLS ID #40854063, Bob Van De Vrande, Broker of Record, CASORA REALTY INC.. ITSO
 - C$589,9993 bd2 ba1.3k sqft4042 Longmoor Dr #4, Burlington, ON L7L 1X2For Sale
 MLS ID #40841400, Mark James, Salesperson, Keller Williams Edge Realty. ITSO
 - C$599,0003 bd2 ba1.4k sqft4026 Longmoor Dr #12, Burlington, ON L7L 1X2For SaleMLS ID #40817868, Marcy Estrada, Salesperson, Keller Williams Edge Realty. ITSO
- C$590,0003 bd2 ba1k sqft3008 Palmer Dr #2, Burlington, ON L7M 1L2For SaleMLS ID #40854031, Melissa Carrington, Salesperson, Keller Williams Complete Realty. ITSO
- C$529,9002 bd1 ba832 sqft469 Claridge Rd #6, Burlington, ON L7N 2S1For SaleMLS ID #40855019, Drew Woolcott, Broker, RE/MAX Escarpment Realty Inc.. ITSO
- C$634,9993 bd2 ba1.2k sqft467 Woodview Rd #5, Burlington, ON L7N 2Z9For SaleMLS ID #40850522, Pete Palermo, Salesperson, RE/MAX Real Estate Centre Inc.. ITSO
- C$699,9002 bd3 ba1.3k sqft4045 Upper Middle Rd Unit 25, Burlington, ON L7M 4S9For SaleMLS ID #40855566, Adam Lempka, Salesperson, Royal LePage Burloak Real Estate Services. ITSO
- C$799,9003 bd3 ba1.2k sqft3333 New St #72, Burlington, ON L7N 1N1For SaleMLS ID #40853026, Brenda Adams, Salesperson, Royal LePage Burloak Real Estate Services. ITSO
- C$575,0002 bd2 ba785 sqft5010 Corporate Dr #109, Burlington, ON L7L 0H6For SaleMLS ID #40853933, Betsy Wang, Broker, RE/MAX Escarpment Realty Inc.. ITSO
- C$769,9002 bd2 ba1.3k sqftPineland Estates, Burlington, ON L7L 5V7For SaleMLS ID #40854030, Abigail Glugosh, Salesperson, Keller Williams Edge Realty. ITSO
- C$679,0002 bd2 ba1.2k sqftPinedale Estates, Burlington, ON L7L 5V6For SaleMLS ID #40850941, Matt Maguire, Salesperson, Royal LePage Burloak Real Estate Services. ITSO
- C$715,0003 bd3 ba1.3k sqftNewport Village, Burlington, ON L7L 5X9For SaleMLS ID #40825737, Tony Whitehouse, Salesperson, RE/MAX Escarpment Realty Inc.. ITSO
- C$774,9003 bd2 ba1.3k sqft4425 Peter Dr, Burlington, ON L7L 6S7For SaleMLS ID #40851835, Melissa Pennycook, Salesperson, Royal LePage Burloak Real Estate Services. ITSO
- C$828,9003 bd3 ba1.7k sqft562 Delphine Dr, Burlington, ON L7L 6X1For SaleMLS ID #40853937, Steve Augustine, Broker of Record, Your Home Sold Guaranteed Realty Elite. ITSO
- C$839,9003 bd4 ba1.6k sqft2410 Woodward Ave #4, Burlington, ON L7R 1T9For SaleMLS ID #40855472, Cathy Rocca, Salesperson, Royal LePage Burloak Real Estate Services. ITSO
- C$664,5004 bd3 ba1.3k sqft2055 Walkers Line #117, Burlington, ON L7M 4B5For SaleMLS ID #40845937, James Mccloskey, Salesperson, RE/MAX Realty Enterprises Inc.. ITSO
- C$688,0003 bd3 ba1.2k sqft3001 Centennial Dr #25, Burlington, ON L7M 1B3For SaleMLS ID #40845795, Sandy Sun, Salesperson, ROYAL LEPAGE REAL ESTATE SERVICES LTD. ITSO
- C$748,8882 bd2 ba1.3k sqftPinedale Estates, Burlington, ON L7L 5V7For SaleMLS ID #40851014, Elsie Anderson, Salesperson, Coldwell Banker-Burnhill Realty. ITSO
