Welcome to 411 Bryant Crescent in the highly desirable Elizabeth Gardens neighbourhood, south of New Street just off Appleby Line. This meticulously maintained raised bungalow showcases exceptional pride of ownership & attention to detail throughout. Backing directly onto Pineland Park, with Pineland Public School just steps behind the home, this location is ideal for families & also wonderful for downsizers looking for one floor living. The property is also within the boundaries for Nelson High School & Assumption Catholic Secondary School, both ranked among the top schools in the area. The main level features a large, sun-filled living room & spacious dining room, perfect for entertaining, along with 3 generously sized bedrooms with gleaming hardwood floors. The beautifully renovated kitchen (approx 2019) is complete with granite countertops, ceramic tile flooring, stainless steel appliances, & a skylight that fills the space with natural light. An updated 4-piece bathroom (approx 2019) completes the upper level. The fully finished lower level offers above-grade windows & includes a large additional bedroom or office, a bright rec room with a cozy gas fireplace, a 3-piece bathroom, dedicated laundry area, & separate storage space - ideal for extended family living, guests, or additional entertaining. Step outside to enjoy the fully fenced backyard featuring an updated deck (approx 2023), storage shed, & direct access to the park - providing both privacy & convenience. Additional highlights include a 1-car garage with durable resin flooring, parking for up to 4 small vehicles in the driveway, shingles replaced in approx 2016, & furnace & A/C updated in approx 2021. Close to Lake Ontario, walking trails, grocery shopping, restaurants, transit & the QEW. A truly move-in-ready home in one of Burlington’s most sought-after, family-friendly communities!
Sold for $1,080,000
C$1,080,000
411 Bryant Cres, Burlington, ON L7L 3Z4
4beds
1,182sqft
Single Family Residence, Residential
Built in 1968
7,500 Square Feet Lot
$-- Zestimate®
C$914/sqft
C$3,661 Estimated rent
Home value
Not available
Estimated sales range
Not available
Not available
Owner options
List your home for rent
C$3,661/mo
Rent Zestimate®
Find your next renter with Zillow Rental Manager. Plus, with online applications, you can quickly screen prospective tenants – for free.
C$3,661/mo
Rent Zestimate®
Refinance and save
C$4,566/mo
Est. payment
Refinancing to a lower rate could help reduce your monthly payments and save thousands over the life of the loan.
C$4,566/mo
Est. payment
Explore your selling options
Work with a Zillow partner agent
Leverage their expertise and Zillow's premium Showcase listings to get your home seen by more buyers.
Get startedList with your own agent
Get your home in front of millions of buyers by listing it on Zillow.
Learn how to do itSell it yourself
Take full control of how buyers see your home on Zillow by listing For Sale by Owner (FSBO).
List your homeWhat's special
Meticulously maintained raised bungalowSpacious dining roomStainless steel appliancesDedicated laundry areaSeparate storage spaceFully fenced backyardUpdated deck
Zillow last checked:
Listing updated:
Listed by:
Diane Price, Salesperson,
Keller Williams Complete Realty
Source: ITSO,MLS®#: 40810007Originating MLS®#: Cornerstone Association of REALTORS®
Facts & features
Interior
Bedrooms & bathrooms
- Bedrooms: 4
- Bathrooms: 2
- Full bathrooms: 2
- Main level bathrooms: 1
- Main level bedrooms: 3
Other
- Level: Main
Bedroom
- Level: Main
Bedroom
- Level: Main
Bedroom
- Level: Basement
Bathroom
- Features: 4-Piece
- Level: Main
Bathroom
- Features: 3-Piece
- Level: Basement
Dining room
- Level: Main
Kitchen
- Level: Main
Living room
- Level: Main
Recreation room
- Level: Basement
Storage
- Level: Basement
Utility room
- Features: Laundry
- Level: Basement
Heating
- Forced Air, Natural Gas
Cooling
- Central Air
Appliances
- Included: Water Heater, Dishwasher, Dryer, Refrigerator, Stove, Washer
- Laundry: In Basement
Features
- High Speed Internet, Auto Garage Door Remote(s), Central Vacuum Roughed-in
- Windows: Window Coverings, Skylight(s)
- Basement: Full,Finished
- Number of fireplaces: 1
- Fireplace features: Gas, Recreation Room
Interior area
- Total structure area: 1,182
- Total interior livable area: 1,182 sqft
- Finished area above ground: 1,182
Property
Parking
- Total spaces: 5
- Parking features: Attached Garage, Garage Door Opener, Asphalt, Inside Entrance, Private Drive Double Wide
- Attached garage spaces: 1
- Uncovered spaces: 4
Features
- Stories: 1
- Patio & porch: Deck, Patio
- Fencing: Full
- Has view: Yes
- View description: Park/Greenbelt
- Waterfront features: Lake/Pond
- Frontage type: South
- Frontage length: 60.00
Lot
- Size: 7,500 Square Feet
- Dimensions: 60 x 125
- Features: Urban, Irregular Lot, Cul-De-Sac, Dog Park, Near Golf Course, Highway Access, Hospital, Library, Park, Place of Worship, Playground Nearby, Public Transit, Rec./Community Centre, Schools, Shopping Nearby, Trails
- Topography: Flat
Details
- Additional structures: Shed(s)
- Parcel number: 070110033
- Zoning: R3.1
Construction
Type & style
- Home type: SingleFamily
- Architectural style: Bungalow Raised
- Property subtype: Single Family Residence, Residential
Materials
- Aluminum Siding, Brick
- Foundation: Concrete Block
- Roof: Asphalt Shing
Condition
- 51-99 Years
- New construction: No
- Year built: 1968
Utilities & green energy
- Sewer: Sewer (Municipal)
- Water: Municipal
- Utilities for property: Cable Connected, Cell Service, Electricity Connected, Garbage/Sanitary Collection, Natural Gas Connected, Recycling Pickup, Street Lights, Phone Connected
Community & HOA
Location
- Region: Burlington
Financial & listing details
- Price per square foot: C$914/sqft
- Annual tax amount: C$5,519
- Date on market: 3/5/2026
- Inclusions: Dishwasher, Dryer, Garage Door Opener, Refrigerator, Stove, Washer, Window Coverings, Over-The-Range Microwave, All Electrical Light Fixtures, Shelving, Shed
- Exclusions: Freezer
- Electric utility on property: Yes
Price history
| Date | Event | Price |
|---|---|---|
| 5/29/2026 | Sold | C$1,080,000C$914/sqft |
Source: ITSO #40810007 Report a problem | ||
Public tax history
Tax history is unavailable.
Neighborhood: Elizabeth Gardens
Nearby homes
- C$---- bd-- ba-- sqft414 Bryant Cres, Burlington, ON L7L3Z6Off Market
- C$---- bd-- ba-- sqft5056 New St #12, Burlington, ON L7L1V1Off Market
- C$---- bd-- ba-- sqft5056 New St #10, Burlington, ON L7L1V1Off Market
- C$539,0003 bd3 ba1.3k sqft5076 New St #23, Burlington, ON L7L1V1For Sale
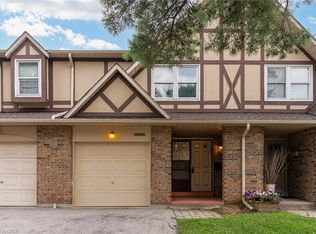
- C$--3 bd3 ba-- sqft5056 New St #21, Burlington, ON L7L1V1Off Market
- C$---- bd-- ba-- sqft5030 New St #9, Burlington, ON L7L1V1Off Market
- C$1,180,0003 bd4 ba1.5k sqft5056 New St #4, Burlington, ON L7L1V1For Sale
- C$---- bd-- ba-- sqft5072 New St #6, Burlington, ON L7L1V1Off Market
Nearby schools
GreatSchools rating
No schools nearby
We couldn't find any schools near this home.
Schools provided by the listing agent
- Elementary: Mohawk Gardens, Frontenac, Pineland (French Immersion), Ascension Ces
- High: Nelson, Assumption Css
Source: ITSO. This data may not be complete. We recommend contacting the local school district to confirm school assignments for this home.
