Some mornings start before anyone says a word. The kettle goes on, plans wait quietly by the door, and upstairs, a load of laundry finishes right where it's needed. That's the kind of quiet convenience this Longmoor freehold townhome is built around. This 1,379 sq ft, 3-bedroom, 1.5-bath home offers a primary bedroom sized to hold a proper reading chair alongside the bed, plus a walk-in closet, second-floor laundry, and hardwood flooring throughout the second level. The main-floor living room fills with natural light through a large window and walkout patio door to the backyard, with a dining space that flows naturally into the kitchen. Downstairs, a finished basement recreation room, over 330 sq ft, adds real flexible space for a playroom, home office, or media room. Offered in original condition and honestly presented, this home carries the character of a place that's been well loved rather than recently reinvented, with room for its next owner to make it their own. Fully staged to help illustrate its potential. Set in Longmoor, close to Nelson Park and within the catchment for Nelson High School, ranked in the top 9% of Ontario secondary schools in the 2025 Fraser Institute Report Card. A short walk or quick bike ride puts you on the Centennial Trail, Burlington's paved, tree-lined path along a converted rail corridor toward the lakeshore. Commuters are just five minutes from Appleby GO and five minutes to the QEW and 403. Every home has a story. This one is ready for its next chapter.
For sale
C$799,900
4425 Peter Dr, Burlington, ON L7L 6S7
3beds
1,379sqft
Row/Townhouse, Residential
Built in 2000
1,792 Square Feet Lot
$-- Zestimate®
C$580/sqft
C$-- HOA
What's special
Walk-in closetSecond-floor laundry
- 21 hours |
- 12 |
- 0 |
Zillow last checked:
Listing updated:
Listed by:
Melissa Pennycook, Salesperson,
Royal LePage Burloak Real Estate Services,
Chris Pennycook, Salesperson,
Royal LePage Burloak Real Estate Services
Source: ITSO,MLS®#: 40851835Originating MLS®#: Cornerstone Association of REALTORS®
Facts & features
Interior
Bedrooms & bathrooms
- Bedrooms: 3
- Bathrooms: 2
- Full bathrooms: 1
- 1/2 bathrooms: 1
- Main level bathrooms: 1
Other
- Level: Second
Bedroom
- Level: Second
Bedroom
- Level: Second
Bathroom
- Features: 2-Piece
- Level: Main
Bathroom
- Features: 4-Piece
- Level: Second
Other
- Level: Basement
Dining room
- Level: Main
Kitchen
- Level: Main
Laundry
- Level: Second
Living room
- Level: Main
Recreation room
- Level: Basement
Utility room
- Level: Basement
Heating
- Forced Air, Natural Gas
Cooling
- Central Air
Appliances
- Included: Dishwasher, Dryer, Freezer, Microwave, Refrigerator, Satellite Dish, Stove, Washer
- Laundry: Upper Level
Features
- Basement: Full,Finished,Sump Pump
- Number of fireplaces: 1
- Fireplace features: Gas
Interior area
- Total structure area: 1,379
- Total interior livable area: 1,379 sqft
- Finished area above ground: 1,379
Property
Parking
- Total spaces: 3
- Parking features: Attached Garage, Inside Entrance, Private Drive Single Wide
- Attached garage spaces: 1
- Uncovered spaces: 2
Features
- Stories: 2
- Frontage type: North
- Frontage length: 18.05
Lot
- Size: 1,792 Square Feet
- Dimensions: 18.05 x 99.3
- Features: Urban, Rectangular, Schools, Trails
Details
- Additional structures: Shed(s)
- Parcel number: 070330808
- Zoning: MXG-345
- Other equipment: Satellite Dish
Construction
Type & style
- Home type: Townhouse
- Property subtype: Row/Townhouse, Residential
- Attached to another structure: Yes
Materials
- Brick, Vinyl Siding
- Foundation: Poured Concrete
- Roof: Asphalt Shing
Condition
- 16-30 Years
- New construction: No
- Year built: 2000
Utilities & green energy
- Sewer: Sewer (Municipal)
- Water: Municipal-Metered
Community & HOA
Location
- Region: Burlington
Financial & listing details
- Price per square foot: C$580/sqft
- Annual tax amount: C$4,050
- Date on market: 7/30/2026
- Inclusions: Dishwasher, Dryer, Freezer, Microwave, Refrigerator, Satellite Dish, Stove, Washer, All Bathroom Mirrors, Curtain Rods And Hardware, Bbq, Shed
Melissa Pennycook, Salesperson
Melissa Pennycook, Salesperson
(905) 339-7465
By pressing Contact Agent, you agree that the real estate professional identified above may call/text you about your search, which may involve use of automated means and pre-recorded/artificial voices. You don't need to consent as a condition of buying any property, goods, or services. Message/data rates may apply. You also agree to our Terms of Use. Zillow does not endorse any real estate professionals. We may share information about your recent and future site activity with your agent to help them understand what you're looking for in a home.
Price history
| Date | Event | Price |
|---|---|---|
| 7/30/2026 | Listed for sale | C$799,900C$580/sqft |
Source:  TRREB #W13619316 Report a problem TRREB #W13619316 Report a problem | ||
Public tax history
Tax history is unavailable.
Climate risks
Neighborhood: Longmoor
Nearby schools
GreatSchools rating
No schools nearby
We couldn't find any schools near this home.
- C$829,9003 bd3 ba1.4k sqft4413 Peter Dr, Burlington, ON L7L6S6For Sale
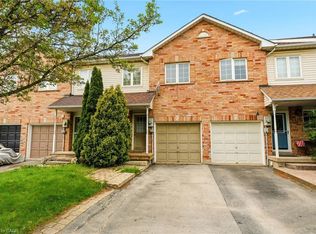
- C$--3 bd4 ba1.8k sqft4404 Fairview St, Burlington, ON L7L6S8Off Market
- C$---- bd-- ba-- sqft425 Taylor Cres, Burlington, ON L7L6J8Off Market
- C$---- bd-- ba-- sqft4429 Vallence Dr, Burlington, ON L7L6J8Off Market
- C$899,9003 bd3 ba-- sqft4434 Fairview St, Burlington, ON L7L6S7For Sale
- C$---- bd-- ba-- sqft4408 Vallence Dr, Burlington, ON L7L6J7Off Market
- C$--3 bd3 ba1.4k sqft3489 Peter Dr, Burlington, ON L7L6S6Off Market
- C$---- bd-- ba-- sqft4401 Vallence Dr, Burlington, ON L7L6J7Off Market
Similar homes
- C$829,9003 bd3 ba1.4k sqft4413 Peter Dr, Burlington, ON L7L 6S6For SaleMLS ID #40836404, Kelle Baker, Salesperson, RE/MAX Escarpment Realty Inc.. ITSO
- C$748,8882 bd2 ba1.3k sqftPinedale Estates, Burlington, ON L7L 5V7For Sale
 MLS ID #40851014, Elsie Anderson, Salesperson, Coldwell Banker-Burnhill Realty. ITSO
 - C$834,9003 bd4 ba1.3k sqft3333 New St Unit 92, Burlington, ON L7N 1N1For Sale
 MLS ID #40849182, Brandon Buller, Broker, Keller Williams Edge Realty. ITSO
 - C$724,0002 bd2 ba1.4k sqft4344 Ingram Cmn, Burlington, ON L7L 0C4For Sale
 MLS ID #40840298, Jerry Demedeiros, Salesperson, CASORA REALTY INC.. ITSO
 - C$799,9003 bd2 ba1.4k sqft3243 New St #5, Burlington, ON L7N 1M9For SaleMLS ID #40841246, Ryan Heine, Salesperson, RE/MAX Escarpment Realty Inc.. ITSO
- C$799,0003 bd2 ba1.2k sqft5275 Banting Ct, Burlington, ON L7L 2Z4For SaleMLS ID #40842794, Marcy Estrada, Salesperson, Keller Williams Edge Realty. ITSO
- C$879,9002 bd2 ba1.6k sqft5080 Fairview St #72, Burlington, ON L7L 7E9For SaleMLS ID #40828541, E. Martin Mazza, Salesperson, Royal LePage State Realty Inc.. ITSO
- C$869,9004 bd3 ba1.2k sqft1444 Paddington Ct, Burlington, ON L7M 1W7For SaleMLS ID #40852300, Sarah Stephenson Logue, Broker of Record, RE/MAX Escarpment Team Logue Realty Inc.. ITSO
- C$1,075,0003 bd2 ba1.2k sqft491 Shannon Cres, Burlington, ON L7L 2R6For SaleMLS ID #40851342, Frank Leo, Salesperson, RE/MAX WEST REALTY INC TORONTO. ITSO
- C$649,9003 bd2 ba1.1k sqft564 Sheraton Rd #14, Burlington, ON L7L 4B2For SaleMLS ID #40847421, Kaylin Rivers, Salesperson, RE/MAX Escarpment Realty Inc.. ITSO
- C$634,9993 bd2 ba1.2k sqft467 Woodview Rd #5, Burlington, ON L7N 2Z9For SaleMLS ID #40850522, Pete Palermo, Salesperson, RE/MAX Real Estate Centre Inc.. ITSO
- C$1,009,9003 bd4 ba2k sqft5090 Fairview St #50, Burlington, ON L7L 7H5For SaleMLS ID #40851661, Antonio Nogueira, Broker, RE/MAX REAL ESTATE CENTRE INC., BROKERAGE. ITSO
- C$859,0004 bd2 ba1.2k sqft5051 Brady Ave, Burlington, ON L7L 3X5For SaleMLS ID #40845205, Bryna Cosgrove, Salesperson, Keller Williams Edge Realty. ITSO
- C$889,0004 bd2 ba1.4k sqft652 Ardleigh Cres, Burlington, ON L7L 4K8For SaleMLS ID #40850665, Greg Kuchma, Broker, RE/MAX Escarpment Realty Inc.. ITSO
- C$869,9003 bd3 ba1.6k sqftBarrington Square, Burlington, ON L7N 3V9For SaleMLS ID #40849453, Jen P. Warren, Broker, RE/MAX Escarpment Realty Inc.. ITSO
- C$689,0002 bd2 ba1.2k sqftMillcroft Place, Burlington, ON L7L 7P7For SaleMLS ID #40849348, Steve Dixon, Salesperson, Keller Williams Edge Realty. ITSO
- C$829,9003 bd3 ba1.2k sqft3333 New St #103, Burlington, ON L7N 1N1For SaleMLS ID #40820356, Rob Golfi, Salesperson, RE/MAX Escarpment Golfi Realty Inc.. ITSO
- C$649,9002 bd2 ba1.8k sqft2055 Walkers Line Unit 216, Burlington, ON L7M 4B5For SaleMLS ID #40851213, Tammy Phinney, Salesperson, Royal LePage Burloak Real Estate Services. ITSO
- C$699,8003 bd2 ba1.2k sqft660 Oxford Rd #58, Burlington, ON L7N 3M1For SaleMLS ID #40848160, Kimberly Hall, Salesperson, RE/MAX Escarpment Realty Inc.. ITSO
- C$699,9003 bd2 ba1.2k sqft459 Woodview Rd #8, Burlington, ON L7N 2Z9For SaleMLS ID #40845879, Connie Kowalski, Salesperson, Heritage Realty. ITSO
