Welcome to this beautifully maintained townhome in the heart of South Burlington, a great opportunity for first-time buyers, down-sizers, and young families alike. Nestled in family-friendly community, this move-in ready home combines thoughtful updates, functional living space, and an unbeatable lifestyle location. The bright interior has been extensively updated, including a kitchen renovation (2019), basement flooring (2022), updated electrical panel (2022), and above-grade basement windows (2023). Upstairs, 3 good size bedrooms and a beautifully updated full bathroom (2022), and the finished lower level offers valuable additional living space, perfect for a family room, home office, playroom, or gym. Outside, enjoy your own fully fenced backyard complete with deck and artificial turf (2026), and gate access to a spacious common grassy green space creating an ideal extension of your backyard for little ones and pets to play safely. Additional highlights include a single-car garage, ample visitor parking, and reasonable condo fees of $485/month, which include water, building insurance, common elements, landscaping, and ground maintenance. Located just minutes from Downtown Burlington and the waterfront, you'll love the convenience of being within walking distance to parks, shopping, transit, and the Burlington Farmers' Market, while also enjoying quick access to the GO Station and major highways for an easy commute. This is a great opportunity to own a turnkey home in one of Burlington's most desirable communities, where convenience, community, and comfort come together.
For sale
C$699,800
660 Oxford Rd #58, Burlington, ON L7N 3M1
3beds
1,255sqft
Row/Townhouse, Residential, Condominium
Built in 1977
817 Square Feet Lot
$-- Zestimate®
C$558/sqft
C$485/mo HOA
What's special
Beautifully maintained townhomeBright interiorFully fenced backyardArtificial turfSingle-car garage
- 11 hours |
- 6 |
- 2 |
Zillow last checked:
Listing updated:
Listed by:
Kimberly Hall, Salesperson,
RE/MAX Escarpment Realty Inc.
Source: ITSO,MLS®#: 40848160Originating MLS®#: Cornerstone Association of REALTORS®
Facts & features
Interior
Bedrooms & bathrooms
- Bedrooms: 3
- Bathrooms: 2
- Full bathrooms: 1
- 1/2 bathrooms: 1
- Main level bathrooms: 1
Other
- Level: Second
Bedroom
- Level: Second
Bedroom
- Level: Second
Other
- Level: Second
Bedroom
- Level: Second
Bedroom
- Level: Second
Bathroom
- Features: 2-Piece
- Level: Main
Bathroom
- Features: 4-Piece
- Level: Second
Bathroom
- Features: 2-Piece
- Level: Main
Bathroom
- Features: 4-Piece
- Level: Second
Dining room
- Level: Main
Dining room
- Level: Main
Foyer
- Level: Main
Kitchen
- Level: Main
Kitchen
- Level: Main
Laundry
- Level: Basement
Living room
- Level: Main
Living room
- Level: Main
Recreation room
- Level: Basement
Recreation room
- Level: Basement
Utility room
- Level: Basement
Heating
- Forced Air, Natural Gas
Cooling
- Central Air
Appliances
- Included: Dishwasher, Dryer, Freezer, Refrigerator, Stove, Washer
- Laundry: Lower Level
Features
- Auto Garage Door Remote(s), Built-In Appliances
- Basement: Full,Finished
- Has fireplace: No
Interior area
- Total structure area: 1,255
- Total interior livable area: 1,255 sqft
- Finished area above ground: 1,255
Video & virtual tour
Property
Parking
- Total spaces: 2
- Parking features: Attached Garage, Garage Door Opener, Asphalt, Private Drive Single Wide
- Attached garage spaces: 1
- Uncovered spaces: 1
Features
- Stories: 2
- Patio & porch: Deck
- Frontage type: East
- Frontage length: 18.33
Lot
- Size: 817 Square Feet
- Dimensions: 18.33 x 44.58
- Features: Urban, Highway Access, Park, Place of Worship, Playground Nearby, Public Transit, Schools, Shopping Nearby
Details
- Parcel number: 079840058
- Zoning: RL5-190
Construction
Type & style
- Home type: Townhouse
- Property subtype: Row/Townhouse, Residential, Condominium
- Attached to another structure: Yes
Materials
- Brick, Vinyl Siding
- Foundation: Poured Concrete
- Roof: Asphalt Shing
Condition
- 31-50 Years
- New construction: No
- Year built: 1977
Utilities & green energy
- Sewer: Sewer (Municipal)
- Water: Municipal
Community & HOA
HOA
- Has HOA: Yes
- Amenities included: BBQs Permitted, Playground, Parking
- Services included: Insurance, Common Elements, Parking, Water
- HOA fee: C$485 monthly
Location
- Region: Burlington
Financial & listing details
- Price per square foot: C$558/sqft
- Annual tax amount: C$3,196
- Date on market: 7/16/2026
- Inclusions: Dishwasher, Dryer, Freezer, Garage Door Opener, Refrigerator, Stove, Washer, Garage Door Opener & Remotes, Mini Fridge.
- Exclusions: Wood Shelf In Kitchen, Curtains, Security Cameras, Wine Fridge.
Kimberly Hall, Salesperson
Kimberly Hall, Salesperson
(905) 616-6339
By pressing Contact Agent, you agree that the real estate professional identified above may call/text you about your search, which may involve use of automated means and pre-recorded/artificial voices. You don't need to consent as a condition of buying any property, goods, or services. Message/data rates may apply. You also agree to our Terms of Use. Zillow does not endorse any real estate professionals. We may share information about your recent and future site activity with your agent to help them understand what you're looking for in a home.
Price history
| Date | Event | Price |
|---|---|---|
| 7/16/2026 | Listed for sale | C$699,800C$558/sqft |
Source: ITSO #40848160 Report a problem | ||
Public tax history
Tax history is unavailable.
Climate risks
Neighborhood: Dynes
Nearby schools
GreatSchools rating
No schools nearby
We couldn't find any schools near this home.
- C$--3 bd2 ba-- sqft680 Regency Ct #69, Burlington, ON L7N3L9Off Market
- C$625,0003 bd2 ba1.2k sqft680 Regency Ct #84, Burlington, ON L7N3L9Sold
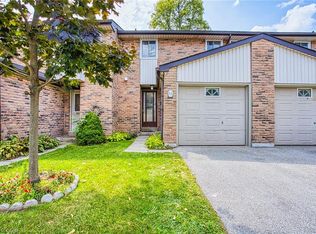
- C$---- bd-- ba-- sqft660 Oxford Rd #15, Burlington, ON L7N3M1Off Market
- C$---- bd-- ba-- sqft680 Regency Ct #112, Burlington, ON L7N3L9Off Market
- C$---- bd-- ba-- sqft660 Oxford Rd #17, Burlington, ON L7N3M1Off Market
- C$---- bd-- ba-- sqft680 Regency Ct #113, Burlington, ON L7N3L9Off Market
- C$2,4752 bd1 ba780 sqft3030 Prospect St #1532482, Burlington, ON L7N2P5For Rent
- C$2,1251 bd1 ba600 sqft3030 Prospect St #1532481, Burlington, ON L7N2P5For Rent
Similar homes
- C$699,9003 bd3 ba1.2k sqftCentral Village, Burlington, ON L7N 3K1For Sale
 MLS ID #40840962, Michael St. Jean, Salesperson, Michael St. Jean Realty Inc.. ITSO
 - C$669,0002 bd2 ba1.3k sqft1201 N Shore Blvd E #208, Burlington, ON L7S 1Z5For Sale
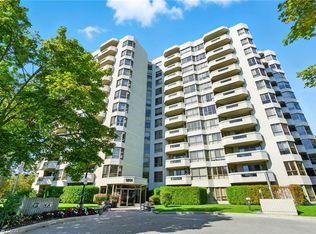 MLS ID #40848188, Rob Golfi, Salesperson, RE/MAX Escarpment Golfi Realty Inc.. ITSO
 - C$724,9003 bd2 ba1.2k sqft459 Woodview Rd #8, Burlington, ON L7N 2Z9For Sale
 MLS ID #40845879, Connie Kowalski, Salesperson, Heritage Realty. ITSO
 - C$688,0003 bd3 ba1.2k sqft3001 Centennial Dr #25, Burlington, ON L7M 1B3For Sale
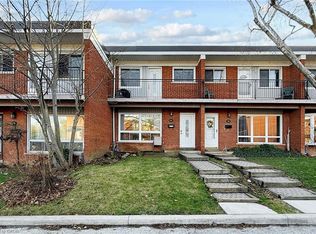 MLS ID #40845795, Sandy Sun, Salesperson, ROYAL LEPAGE REAL ESTATE SERVICES LTD. ITSO
 - C$625,0003 bd2 ba1.2k sqft567 Guelph Line #1, Burlington, ON L7R 3M5New ConstructionMLS ID #40834638, Alex Petroff, Salesperson, Keller Williams Edge Realty. ITSO
- C$749,9004 bd2 ba1.2k sqft2345 Gibbon St, Burlington, ON L7P 1G3For SaleMLS ID #40847493, Sara Petta, Broker, RE/MAX Escarpment Realty Inc.. ITSO
- C$679,0002 bd2 ba1.3k sqftLake Winds, Burlington, ON L7S 1Z5For SaleMLS ID #40848469, Drew Woolcott, Broker, RE/MAX Escarpment Realty Inc.. ITSO
- C$699,9002 bd3 ba1.4k sqft540 Guelph Line #6, Burlington, ON L7R 3M4For SaleMLS ID #40837277, Sarah Stephenson Logue, Broker of Record, RE/MAX Escarpment Team Logue Realty Inc.. ITSO
- C$775,0005 bd2 ba1k sqft1315 Rosemary Cres, Burlington, ON L7P 2P3For SaleMLS ID #40847296, Deborah Ann Brown, Broker, RE/MAX Escarpment Realty Inc.. ITSO
- C$699,7773 bd3 ba1.2k sqft1402 Ghent Ave, Burlington, ON L7S 1W8For SaleMLS ID #40829425, Jennifer Wedlake, Broker, Royal LePage State Realty Inc.. ITSO
- C$574,9002 bd2 ba1k sqftThe Brownstones, Burlington, ON L7S 2H7For SaleMLS ID #40848166, Sherry Police, Broker, J.M. Edwards Associates Inc.. ITSO
- C$649,9002 bd2 ba804 sqft3333 New St #67, Burlington, ON L7N 1N1For SaleMLS ID #40846406, Claire Stavro, Salesperson, Right at Home Realty. ITSO
- C$599,0002 bd2 ba1.6k sqft895 Maple Ave #101, Burlington, ON L7S 2H7For SaleMLS ID #40845604, Greg Kuchma, Broker, RE/MAX Escarpment Realty Inc.. ITSO
- C$719,9003 bd2 ba1k sqft895 Maple Ave #409, Burlington, ON L7S 2H7For SaleMLS ID #40833490, Linda Maguire, Broker, Royal LePage Burloak Real Estate Services. ITSO
- C$630,0003 bd2 ba1.3k sqft4042 Longmoor Dr #4, Burlington, ON L7L 1X2For SaleMLS ID #40841400, Mark James, Salesperson, Keller Williams Edge Realty. ITSO
- C$889,9003 bd2 ba1.1k sqft1298 Rosemary Cres, Burlington, ON L7P 2P4For SaleMLS ID #40848392, Ryan Heine, Salesperson, RE/MAX Escarpment Realty Inc.. ITSO
- C$799,9003 bd2 ba1.4k sqft3243 New St #5, Burlington, ON L7N 1M9For SaleMLS ID #40841246, Ryan Heine, Salesperson, RE/MAX Escarpment Realty Inc.. ITSO
- C$735,0003 bd2 ba1.4k sqft1401 Plains Rd E #87, Burlington, ON L7R 0C2For SaleMLS ID #40822751, Deborah Bennet, Salesperson, Century 21 Miller Real Estate Ltd.. ITSO
- C$799,0003 bd3 ba1.4k sqft2170 Ghent Ave #9, Burlington, ON L7R 1Y5For SaleMLS ID #40821984, Drew Woolcott, Broker, RE/MAX Escarpment Realty Inc.. ITSO
- C$699,9002 bd2 ba1.3k sqft1201 N Shore Blvd E #108, Burlington, ON L7S 1Z5For SaleMLS ID #40839416, Kaylee Wagner, Salesperson, Royal LePage State Realty Inc.. ITSO
