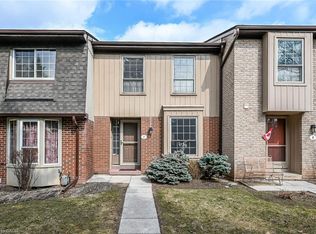
C$618,0004 bd2 ba1.4k sqft3049 Glencrest Rd #27, Burlington, ON L7N3K1SoldSaveNo image available for this property
C$---- bd-- ba-- sqft3025 Glencrest Rd E #70, Burlington, ON L7N3K1Off MarketSaveNo image available for this property
C$2,2952 bd1 ba1.1k sqft511 Guelph Line, Burlington, ON L7R3M3For RentSaveNo image available for this property
C$--1 bd1 ba958 sqft511 Guelph Line #1B-1BA-958SQFT, Burlington, ON L7R3M3Off MarketSaveNo image available for this property
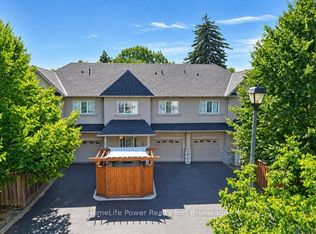
C$1,079,0002 bd4 ba-- sqft455 Claridge Rd #7, Burlington, ON L7N 2S1For SaleSaveMLS ID #W13800530, HomeLife Power Realty Inc. TRREB
C$2,890,0006 bd6 ba3.4k sqft3083 Lakeshore Rd, Burlington, ON L7N 1A3For SaleSaveMLS ID #40859508, Nicholas Kazan, Broker, RE/MAX Escarpment Realty Inc.. ITSO
C$899,0004 bd3 ba1k sqft2407 Barclay Rd, Burlington, ON L7R 2B7For SaleSaveMLS ID #40858097, Rachel Halcovitch, Broker, Keller Williams Edge Realty. ITSO
C$2,389,0005 bd5 ba3.6k sqft3456 Liptay Ave, Oakville, ON L6M 0M7For SaleSaveMLS ID #40865111, Rina Di Risio, Salesperson, Royal LePage Real Estate Services Ltd.. ITSO
C$1,939,0006 bd5 ba3.3k sqft5347 Jameson Cres, Burlington, ON L7L 6Z1For SaleSaveNo image available for this propertyMLS ID #40864729, Lisa Baxter, Broker, RE/MAX Escarpment Realty Inc.. ITSO
C$1,299,0004 bd2 ba1.1k sqft715 Drury Ln, Burlington, ON L7R 2X9For SaleSaveNo image available for this propertyMLS ID #40847670, Rachel Morgan, Broker, RE/MAX Escarpment Realty Inc.. ITSO
C$2,199,0005 bd4 ba2.5k sqft4430 Hawthorne Dr, Burlington, ON L7L 1G5For SaleSaveNo image available for this propertyMLS ID #40861932, Rob Mullett, Salesperson, Royal LePage Burloak Real Estate Services. ITSO
C$1,379,9004 bd3 ba2k sqft2390 Sinclair Cir, Burlington, ON L7P 3C3For SaleSaveNo image available for this propertyMLS ID #40863224, Fadi El-Jnainati, Salesperson, Realty Network. ITSO
C$2,599,9004 bd4 ba3.7k sqft2229 Lakeshore Rd, Burlington, ON L7R 1B1For SaleSaveNo image available for this propertyMLS ID #40828734, Sarah Stephenson Logue, Broker of Record, RE/MAX Escarpment Team Logue Realty Inc.. ITSO
C$969,9003 bd2 ba1.1k sqft3158 Palmer Dr, Burlington, ON L7M 1L4For SaleSaveNo image available for this propertyMLS ID #40860087, Nicole Steane, Salesperson, Re/Max Twin City Realty Inc. ITSO
C$1,199,0004 bd3 ba1.2k sqft4220 Sarazen Dr #7, Burlington, ON L7M 5C6For SaleSaveNo image available for this propertyMLS ID #40860513, Greg Kuchma, Broker, RE/MAX Escarpment Realty Inc.. ITSO
C$549,9903 bd2 ba1.1k sqft17 Craigmiller Ave, Hamilton, ON L8L 3H9For SaleSaveNo image available for this propertyMLS ID #40865917, Andrew Springstead, Salesperson, RE/MAX Escarpment Realty Inc.. ITSO
C$685,0003 bd3 ba1.1k sqft479 Woodview Rd #3, Burlington, ON L7N 2Z9For SaleSaveNo image available for this propertyMLS ID #40854063, Bob Van De Vrande, Broker of Record, CASORA REALTY INC.. ITSO
C$899,9003 bd3 ba1.9k sqft2103 Berwick Dr #9, Burlington, ON L7M 4B7For SaleSaveNo image available for this propertyMLS ID #40862718, Sarah Stephenson Logue, Broker of Record, RE/MAX Escarpment Team Logue Realty Inc.. ITSO
C$699,0002 bd2 ba1.2k sqft2110 Cleaver Ave #112, Burlington, ON L7M 3Z4For SaleSaveNo image available for this propertyMLS ID #40862610, Sarah Stephenson Logue, Broker of Record, RE/MAX Escarpment Team Logue Realty Inc.. ITSO
C$1,899,0003 bd4 ba2.2k sqftRed Path Place, Burlington, ON L7R 1H8For SaleSaveNo image available for this propertyMLS ID #40831214, Michael O'sullivan, Salesperson, RE/MAX Escarpment Realty Inc.. ITSO
C$1,499,0004 bd4 ba2.6k sqft4211 Millcroft Park Dr #19, Burlington, ON L7M 3Y9For SaleSaveNo image available for this propertyMLS ID #40858640, Greg Kuchma, Broker, RE/MAX Escarpment Realty Inc.. ITSO
C$2,049,0004 bd4 ba2.8k sqft2324 Homer Dr, Burlington, ON L7P 4V4For SaleSaveNo image available for this propertyMLS ID #40821324, Kevin Wedzinga, Salesperson, RE/MAX Real Estate Centre Inc.. ITSO
C$1,259,0004 bd4 ba1.7k sqft1347 Brookstar Dr, Oakville, ON L6M 3W1For SaleSaveNo image available for this propertyMLS ID #40865655, Leigh Anne Murdy, Office Manager, eXp Realty. ITSO
C$1,849,9996 bd4 ba2.7k sqft33 Maryvale Ave, Dundas, ON L9H 7P1For SaleSaveNo image available for this propertyMLS ID #40860564, Matthew Adeh, Broker, RE/MAX Escarpment Realty Inc.. ITSO