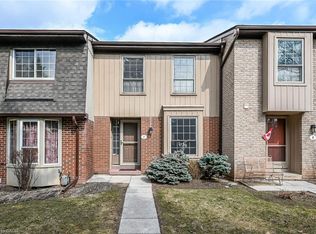
Welcome home to Unit #4-504 Guelph Line! This inviting townhome is designed for family comfort in an ideal location. The main floor showcases a stylishly renovated kitchen, gleaming hardwood floors, a spacious living and dining area, and a convenient powder room. Upstairs, you'll find a full bathroom and three generous bedrooms with ample closet space. The finished basement enhances the home with an additional bathroom, cozy family room, gas furnace heating, and a full laundry suite. All furniture is available for purchase! The property also features a single-car garage and a private driveway, plus a new roof, driveway, and fence for added peace of mind. Located adjacent to serene Central Park, enjoy easy access to playgrounds, hiking trails, public transit, and shopping. This home is perfect for families and first-time buyers alike—schedule your showing today!
Sold for $820,000
C$820,000
540 Guelph Line #4, Burlington, ON L7R 3M4
3beds
1,376sqft
Row/Townhouse, Residential, Condominium
Built in 2007
-- sqft lot
$-- Zestimate®
C$596/sqft
C$3,520 Estimated rent
Home value
Not available
Estimated sales range
Not available
Not available
Owner options
List your home for rent
C$3,520/mo
Rent Zestimate®
Find your next renter with Zillow Rental Manager. Plus, with online applications, you can quickly screen prospective tenants – for free.
C$3,520/mo
Rent Zestimate®
Refinance and save
C$4,090/mo
Est. payment
Refinancing to a lower rate could help reduce your monthly payments and save thousands over the life of the loan.
C$4,090/mo
Est. payment
Explore your selling options
Work with a Zillow partner agent
Leverage their expertise and Zillow's premium Showcase listings to get your home seen by more buyers.
Get startedList with your own agent
Get your home in front of millions of buyers by listing it on Zillow.
Learn how to do itSell it yourself
Take full control of how buyers see your home on Zillow by listing For Sale by Owner (FSBO).
List your homeWhat's special
Renovated kitchenGleaming hardwood floorsPowder roomGenerous bedroomsAmple closet spaceFinished basementCozy family room
Zillow last checked:
Listing updated:
Listed by:
Cam Mccarroll, Salesperson,
Rock Star Real Estate Inc.
Source: ITSO,MLS®#: 40714353Originating MLS®#: Cornerstone Association of REALTORS®
Facts & features
Interior
Bedrooms & bathrooms
- Bedrooms: 3
- Bathrooms: 3
- Full bathrooms: 2
- 1/2 bathrooms: 1
- Main level bathrooms: 1
Bedroom
- Level: Second
- Area: 108.57
- Dimensions: 9ft. 1in. x 12ft. 5in.
Bedroom
- Level: Second
- Area: 109.02
- Dimensions: 9ft. 4in. x 12ft. 6in.
Other
- Level: Second
- Area: 168.62
- Dimensions: 14ft. 4in. x 12ft. 1in.
Bathroom
- Features: 2-Piece
- Level: Main
- Area: 16.73
- Dimensions: 4ft. 7in. x 4ft. 11in.
Bathroom
- Features: 4-Piece
- Level: Second
- Area: 33.17
- Dimensions: 4ft. 11in. x 8ft. 7in.
Bathroom
- Features: 4-Piece, Ensuite
- Level: Second
- Area: 56.93
- Dimensions: 8ft. 3in. x 7ft. 9in.
Dining room
- Level: Main
- Area: 48.58
- Dimensions: 8ft. 3in. x 6ft. 5in.
Kitchen
- Level: Main
- Area: 101.1
- Dimensions: 10ft. 4in. x 10ft. 7in.
Living room
- Level: Main
- Area: 162.39
- Dimensions: 10ft. 8in. x 16ft. 11in.
Recreation room
- Level: Basement
- Area: 415.41
- Dimensions: 18ft. 3in. x 23ft. 4in.
Utility room
- Level: Basement
- Area: 73.06
- Dimensions: 9ft. 11in. x 8ft. 2in.
Utility room
- Level: Basement
- Area: 73.06
- Dimensions: 9ft. 11in. x 8ft. 2in.
Heating
- Forced Air, Other
Cooling
- Central Air
Appliances
- Included: Dishwasher, Dryer, Microwave, Refrigerator, Stove, Washer
- Laundry: In-Suite
Features
- Other
- Basement: Full,Finished
- Has fireplace: No
Interior area
- Total structure area: 1,376
- Total interior livable area: 1,376 sqft
- Finished area above ground: 1,376
Property
Parking
- Total spaces: 2
- Parking features: Attached Garage, Asphalt, Inside Entrance, Private Drive Single Wide
- Attached garage spaces: 1
- Uncovered spaces: 1
Features
- Frontage type: West
Lot
- Features: Urban, Square, Library, Park, Place of Worship, Schools, Shopping Nearby
Details
- Parcel number: 258320004
- Zoning: CC5
Construction
Type & style
- Home type: Townhouse
- Architectural style: 3 Storey
- Property subtype: Row/Townhouse, Residential, Condominium
- Attached to another structure: Yes
Materials
- Brick, Stucco, Vinyl Siding
- Roof: Asphalt Shing
Condition
- 16-30 Years
- New construction: No
- Year built: 2007
Utilities & green energy
- Sewer: Sewer (Municipal)
- Water: Municipal
Community & HOA
HOA
- Has HOA: Yes
- Amenities included: BBQs Permitted, Parking
- Services included: Parking, Water
- HOA fee: C$624 monthly
Location
- Region: Burlington
Financial & listing details
- Price per square foot: C$596/sqft
- Annual tax amount: C$4,700
- Date on market: 10/3/2025
- Inclusions: Dishwasher, Dryer, Microwave, Refrigerator, Stove, Washer
Price history
| Date | Event | Price |
|---|---|---|
| 11/13/2025 | Sold | C$820,000-13.7%C$596/sqft |
Source: ITSO #40714353 Report a problem | ||
| 8/29/2022 | Listing removed | -- |
Source:  Cornerstone Association of REALTORS® - Hamilton-Burlington #H4143096 Report a problem Cornerstone Association of REALTORS® - Hamilton-Burlington #H4143096 Report a problem | ||
| 8/9/2022 | Listed for sale | C$949,900C$690/sqft |
Source: Cornerstone Association of REALTORS® - Hamilton-Burlington #H4143096 Report a problem | ||
Public tax history
Tax history is unavailable.
Neighborhood: Brant
Nearby homes
- C$---- bd-- ba-- sqft540 Guelph Line #6, Burlington, ON L7R3M4Off Market
- C$---- bd-- ba-- sqft540 Guelph Line UNIT 1, Burlington, ON L7R3M4Off Market
- C$699,0003 bd3 ba-- sqft3021 Glencrest Rd UNIT 18, Burlington, ON L7N3K1For Sale

- C$527,0003 bd3 ba1.2k sqft567 Guelph Line #7, Burlington, ON L7R3M5Sold
- C$618,0004 bd2 ba1.4k sqft3049 Glencrest Rd #27, Burlington, ON L7N3K1Sold
- C$1,095,0005 bd2 ba1.1k sqft2428 Eileen Dr, Burlington, ON L7R1M8For Sale
- C$--2 bd1 ba1.1k sqft511 Guelph Line, Burlington, ON L7R3M3Off Market
- C$--1 bd1 ba958 sqft511 Guelph Line #1B-1BA-958SQFT, Burlington, ON L7R3M3Off Market
Nearby schools
GreatSchools rating
No schools nearby
We couldn't find any schools near this home.
- Ontario
- Halton Regional Municipality
- Burlington
- L7R 3M4
- Brant
- 540 Guelph Line Unit 4
