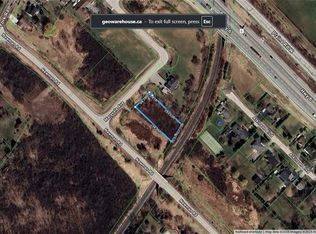
Welcome to 33 Maryvale! Tucked onto a breathtaking 2.36-acre parcel with zero neighbours, this impressive, custom built, 2-storey home offers total privacy in a tranquil, park-like setting. The versatile main level is built for both work and entertaining, featuring a dedicated home office, formal living and dining spaces, a spacious kitchen, and a separate family room. Upstairs, the second storey hosts four generous, sun-filled bedrooms with serene green views throughout. Downstairs, the fully independent lower-level suite boasts a private entrance, two bedrooms, a full kitchen, and a bathroom—an ideal turnkey setup for extended family, an in-law retreat, or supplemental rental income. Enjoy the peace and freedom of pure acreage living just 5 minutes from the centre of Dundas, with central, effortless access to regional transit routes and major commuter highways. Total seclusion meets everyday convenience. Book your showing soon!
For sale
C$1,849,999
33 Maryvale Ave, Dundas, ON L9H 7P1
6beds
2,795sqft
Single Family Residence, Residential
Built in 2000
2.36 Acres Lot
$-- Zestimate®
C$662/sqft
C$-- HOA
What's special
Dedicated home officeSpacious kitchenSeparate family roomFour generous sun-filled bedroomsSerene green views throughout
- 1 day
- 30
- 0
Zillow last checked:
Listing updated:
Listed by:
Matthew Adeh, Broker,
RE/MAX Escarpment Realty Inc.,
Albert Iavarone, Salesperson,
RE/MAX Escarpment Realty Inc.
Source: ITSO,MLS®#: 40860564Originating MLS®#: Cornerstone Association of REALTORS®
Facts & features
Interior
Bedrooms & bathrooms
- Bedrooms: 6
- Bathrooms: 4
- Full bathrooms: 3
- 1/2 bathrooms: 1
- Main level bathrooms: 1
Other
- Level: Second
Bedroom
- Level: Second
Bedroom
- Level: Second
Bedroom
- Level: Second
Bedroom
- Level: Basement
Bedroom
- Level: Basement
Bathroom
- Features: 2-Piece
- Level: Main
Bathroom
- Features: 4-Piece
- Level: Second
Bathroom
- Features: 4-Piece
- Level: Basement
Other
- Features: 4-Piece
- Level: Second
Breakfast room
- Level: Main
Dining room
- Level: Main
Eat in kitchen
- Level: Basement
Family room
- Level: Main
Kitchen
- Level: Main
Laundry
- Level: Main
Laundry
- Level: Basement
Living room
- Level: Main
Office
- Level: Main
Recreation room
- Level: Basement
Heating
- Forced Air, Natural Gas
Cooling
- Central Air
Appliances
- Included: Water Heater, Dishwasher, Dryer, Refrigerator, Stove, Washer
- Laundry: In-Suite
Features
- Central Vacuum, In-Law Floorplan
- Windows: Window Coverings
- Basement: Separate Entrance,Walk-Up Access,Full,Finished
- Has fireplace: Yes
- Fireplace features: Gas
Interior area
- Total structure area: 4,399
- Total interior livable area: 2,795 sqft
- Finished area above ground: 2,795
- Finished area below ground: 1,604
Video & virtual tour
Property
Parking
- Total spaces: 10
- Parking features: Attached Garage, Private Drive Double Wide
- Attached garage spaces: 2
- Uncovered spaces: 8
Features
- Stories: 2
- Patio & porch: Deck
- Exterior features: Backs on Greenbelt, Storage Buildings
- Has view: Yes
- View description: Creek/Stream, Hills, Meadow, Panoramic, Park/Greenbelt
- Has water view: Yes
- Water view: Creek/Stream
- Frontage type: South
- Frontage length: 248.83
Lot
- Size: 2.36 Acres
- Dimensions: 248.83 x 424
- Features: Urban, Irregular Lot, Greenbelt, Major Highway
Details
- Parcel number: 174950182
- Zoning: RU/S-58
Construction
Type & style
- Home type: SingleFamily
- Architectural style: Colonial
- Property subtype: Single Family Residence, Residential
Materials
- Brick
- Foundation: Poured Concrete
- Roof: Asphalt Shing
Condition
- 16-30 Years
- New construction: No
- Year built: 2000
Utilities & green energy
- Sewer: Septic Tank
- Water: Municipal
Community & HOA
Location
- Region: Dundas
Financial & listing details
- Price per square foot: C$662/sqft
- Annual tax amount: C$9,730
- Date on market: 9/4/2026
- Inclusions: Dishwasher, Dryer, Refrigerator, Stove, Washer, Window Coverings, Basement - Extra Fridge, Extra Stove, Extra Washer, Extra Dryer
- Exclusions: Chandelier In Dining Room To Be Replaced
Price history
| Date | Event | Price |
|---|---|---|
| 9/4/2026 | Listed for sale | C$1,849,999C$662/sqft |
Source: ITSO #40860564 Report a problem | ||
Public tax history
Tax history is unavailable.
Climate risks
Neighborhood: Guelph
Nearby schools
GreatSchools rating
No schools nearby
We couldn't find any schools near this home.

Similar homes
- C$1,699,0005 bd3 ba1.8k sqft760 Kingsway Dr, Burlington, ON L7T 3H4For Sale
 MLS ID #40857913, Sherry Police, Broker, J.M. Edwards Associates Inc.. ITSO
 - C$1,999,0003 bd3 ba1.5k sqft560 Crane Ct, Burlington, ON L7P 4Y8For Sale
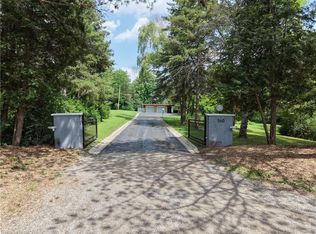 MLS ID #40845273, Joe Vine, Salesperson, RE/MAX Escarpment Realty Inc.. ITSO
 - C$1,245,9994 bd2 ba1.8k sqft175 Concession 5 E, Flamborough, ON L8B 1K4For Sale
 MLS ID #40859779, Drew Woolcott, Broker, RE/MAX Escarpment Realty Inc.. ITSO
 - C$1,294,9007 bd4 ba2.6k sqft16 Beulah Ave, Hamilton, ON L8P 4G9For Sale
 MLS ID #40860256, Martin Smith, Broker, One Percent Realty Ltd.. ITSO
