Welcome to 16 Beulah Avenue, a substantial 2.5-storey character home offering an exceptional amount of living space in one of Hamilton's most desirable neighbourhoods. Located in the heart of Kirkendall, this impressive home, built circa 1915, offers 3,282 sq. ft. of finished living space, 5+2 bedrooms and 3.5 bathrooms across four finished levels. Step inside to a welcoming foyer with an adjoining sitting area, introducing a home that beautifully balances its historic character with modern design. The open-concept main level features hardwood flooring throughout, generous living and dining areas, a fireplace, and a well-appointed kitchen with a stylish backsplash and functional island—creating an inviting space for everyday living and entertaining. A convenient powder room completes the level. Upstairs, the second floor continues with hardwood flooring and offers the rare advantage of four bedrooms on one level, along with a full bathroom. The beautifully designed third level is dedicated to the primary retreat, featuring hardwood flooring, a generous bedroom, separate lounge area and private 4-piece bathroom—an ideal space to relax and unwind. The finished basement adds even more versatility with a large recreation room, two additional bedrooms and another full bathroom. Set on a 43-foot-wide lot in an outstanding location just a short stroll from Locke Street's shops, restaurants and cafes, with schools, parks, the Bruce Trail and escarpment trails nearby. A rare combination of character, space, functionality and location in the heart of Kirkendall.
For sale
C$1,294,900
16 Beulah Ave, Hamilton, ON L8P 4G9
7beds
2,652sqft
Single Family Residence, Residential
Built in ----
3,606 Square Feet Lot
$-- Zestimate®
C$488/sqft
C$-- HOA
What's special
Open-concept main levelHardwood flooring throughoutConvenient powder room
- 1 day
- 15
- 0
Zillow last checked:
Listing updated:
Listed by:
Martin Smith, Broker,
One Percent Realty Ltd.
Source: ITSO,MLS®#: 40860256Originating MLS®#: Cornerstone Association of REALTORS®
Facts & features
Interior
Bedrooms & bathrooms
- Bedrooms: 7
- Bathrooms: 4
- Full bathrooms: 3
- 1/2 bathrooms: 1
- Main level bathrooms: 1
Bedroom
- Level: Second
- Area: 99.45
- Dimensions: 11ft. 5in. x 9ft. 0in.
Bedroom
- Level: Second
- Area: 130.52
- Dimensions: 13ft. 0in. x 10ft. 4in.
Bedroom
- Level: Second
- Area: 100.66
- Dimensions: 11ft. 11in. x 9ft. 6in.
Bedroom
- Level: Second
- Area: 121.99
- Dimensions: 12ft. 9in. x 10ft. 9in.
Other
- Level: Third
- Area: 132.8
- Dimensions: 12ft. 4in. x 11ft. 3in.
Bedroom
- Level: Basement
Bedroom
- Level: Basement
Bathroom
- Features: 4-Piece
- Level: Second
Bathroom
- Features: 4-Piece
- Level: Third
Bathroom
- Features: 2-Piece
- Level: Main
Bathroom
- Features: 3-Piece
- Level: Basement
Den
- Level: Third
- Area: 155.28
- Dimensions: 14ft. 4in. x 11ft. 6in.
Dining room
- Level: Main
Kitchen
- Level: Main
- Area: 144.97
- Dimensions: 13ft. 6in. x 11ft. 10in.
Laundry
- Level: Second
Living room
- Level: Main
- Area: 411.4
- Dimensions: 34ft. 0in. x 12ft. 10in.
Recreation room
- Level: Basement
Heating
- Natural Gas, Water Radiators
Cooling
- Ductless
Appliances
- Included: Water Heater, Dishwasher, Dryer, Range Hood, Refrigerator, Stove, Washer
Features
- Ceiling Fan(s)
- Windows: Window Coverings
- Basement: Separate Entrance,Full,Finished
- Number of fireplaces: 2
- Fireplace features: Wood Burning
Interior area
- Total structure area: 3,338
- Total interior livable area: 2,652 sqft
- Finished area above ground: 2,652
- Finished area below ground: 686
Video & virtual tour
Property
Parking
- Total spaces: 2
- Parking features: Other, Private Drive Single Wide
- Uncovered spaces: 2
Features
- Stories: 2
- Frontage type: West
- Frontage length: 43.00
Lot
- Size: 3,606 Square Feet
- Dimensions: 43 x 83.87
- Features: Urban, City Lot, Highway Access, Hospital, Major Highway, Park, Public Transit, Schools, Visual Exposure
Details
- Parcel number: 170770045
- Zoning: C
Construction
Type & style
- Home type: SingleFamily
- Architectural style: Traditional
- Property subtype: Single Family Residence, Residential
Materials
- Aluminum Siding, Brick, Metal/Steel Siding, Vinyl Siding
- Roof: Asphalt Shing
Condition
- 51-99 Years
- New construction: No
Utilities & green energy
- Sewer: Sewer (Municipal)
- Water: Municipal
Community & HOA
Location
- Region: Hamilton
Financial & listing details
- Price per square foot: C$488/sqft
- Annual tax amount: C$10,620
- Date on market: 9/5/2026
- Inclusions: Dishwasher, Dryer, Range Hood, Refrigerator, Stove, Washer, Window Coverings
- Exclusions: None
Price history
| Date | Event | Price |
|---|---|---|
| 9/5/2026 | Listed for sale | C$1,294,900C$488/sqft |
Source:  TRREB #X13747998 Report a problem TRREB #X13747998 Report a problem | ||
| 5/12/2023 | Listing removed | -- |
Source: Zillow Rentals Report a problem | ||
| 5/3/2023 | Listed for rent | C$3,695C$1/sqft |
Source: Zillow Rentals Report a problem | ||
Public tax history
Tax history is unavailable.
Climate risks
Neighborhood: Kirkendall
Nearby schools
GreatSchools rating
No schools nearby
We couldn't find any schools near this home.
Schools provided by the listing agent
- Elementary: Earl Kitchener/St.Joseph's
- High: Westdale
Source: ITSO. This data may not be complete. We recommend contacting the local school district to confirm school assignments for this home.

Similar homes
- C$1,195,0004 bd3 ba2k sqft435 Dundurn St S, Hamilton, ON L8P 4L8For Sale
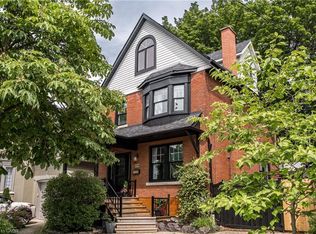 MLS ID #40858788, Ann Turnbull, Salesperson, Royal LePage State Realty. ITSO
 - C$1,374,9004 bd4 ba3.6k sqft23 Susan Dr, Hamilton, ON L9C 7R1For Sale
 MLS ID #40860003, Danny Rawson, Salesperson, One Percent Realty Ltd.. ITSO
 - C$1,399,9005 bd4 ba3.2k sqft91 Mountain Park Ave, Hamilton, ON L9A 1A1For Sale
 MLS ID #40859573, Kevin Roger Girard, Salesperson, Royal LePage State Realty Inc.. ITSO
 - C$1,076,9005 bd4 ba3.7k sqft34 Holton Ave S, Hamilton, ON L8M 2L2For Sale
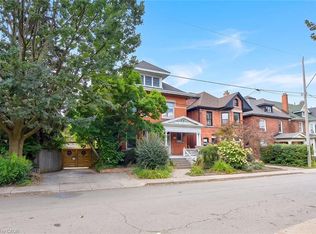 MLS ID #40860685, Cindy Murrell-Wright, Salesperson, RE/MAX Escarpment Realty Inc.. ITSO
