Welcome to a property offering exceptional space, privacy and endless possibilities! Set on 2.64 acres, this unique property provides the flexibility to create the lifestyle you’ve been dreaming of, both inside and out. The inviting interior is move-in ready while also offering an opportunity to personalize and update to suit your own taste and vision. Three distinct areas provide plenty of space for entertaining, relaxing and enjoying family time. In the cooler months, cozy up around the wood-burning stove in the family room, with ample firewood already available on the property. The built-in garage with interior access is an added bonus for hobbyists, workshop enthusiasts or anyone needing extra storage and project space. Outside, the possibilities are truly endless. The expansive setting could become your own private park, playground or recreational haven for year-round enjoyment. The sandy loam soil is ideal for gardening and growing your own produce, while nature lovers can create a wildflower garden or plant additional trees to establish a private mini-forest. There is also plenty of room for a pool and outdoor structures, allowing you to create your own backyard retreat. A densely treed perimeter provides exceptional privacy and a peaceful country-like setting, all while being incredibly convenient to amenities. Just four minutes to downtown Waterdown and 5 minutes to Clappison’s Corners, with multiple shopping plazas, major retailers, restaurants and everyday conveniences nearby. Whether you envision a family playground, gardener’s paradise, private nature retreat or simply a peaceful place to call home, this property offers the space and freedom to make it your own. Opportunities like this don’t come along often. Don’t be TOO LATE *! *REG TM. RSA
For sale
C$1,245,999
175 Concession 5 E, Flamborough, ON L8B 1K4
4beds
1,851sqft
Single Family Residence, Residential
Built in 1967
2.64 Acres Lot
$-- Zestimate®
C$673/sqft
C$-- HOA
What's special
Exceptional spaceInviting interiorMove-in readyExpansive setting
- 18 hours
- 2
- 0
Zillow last checked:
Listing updated:
Listed by:
Drew Woolcott, Broker,
RE/MAX Escarpment Realty Inc.
Source: ITSO,MLS®#: 40859779Originating MLS®#: Cornerstone Association of REALTORS®
Facts & features
Interior
Bedrooms & bathrooms
- Bedrooms: 4
- Bathrooms: 2
- Full bathrooms: 1
- 1/2 bathrooms: 1
- Main level bathrooms: 1
Kitchen
- Level: Second
Heating
- Natural Gas, Gas Hot Water, Heat Pump, Radiant, Other
Cooling
- Ductless, Other
Appliances
- Included: Water Heater, Water Softener, Dishwasher, Dryer, Freezer, Microwave, Refrigerator, Stove, Washer
- Laundry: In Hall, Main Level
Features
- Floor Drains, Work Bench
- Windows: Window Coverings
- Basement: Walk-Up Access,Full,Finished,Sump Pump
- Number of fireplaces: 1
- Fireplace features: Wood Burning, Wood Burning Stove
Interior area
- Total structure area: 1,851
- Total interior livable area: 1,851 sqft
- Finished area above ground: 1,851
Video & virtual tour
Property
Parking
- Total spaces: 10
- Parking features: Attached Garage, Built-In, Private Drive Double Wide
- Attached garage spaces: 2
- Uncovered spaces: 8
Features
- Stories: 3
- Patio & porch: Patio, Porch
- Exterior features: Privacy
- Fencing: Partial
- Has view: Yes
- View description: Orchard
- Frontage type: North
- Frontage length: 100.00
Lot
- Size: 2.64 Acres
- Dimensions: 100 x 676
- Features: Rural, Ample Parking, Dog Park, Near Golf Course, Highway Access, Library, Open Spaces, Park, Place of Worship, School Bus Route, Schools, Shopping Nearby, Trails
Details
- Additional structures: Shed(s)
- Parcel number: 175120051
- Zoning: A2, S1
Construction
Type & style
- Home type: SingleFamily
- Architectural style: Sidesplit
- Property subtype: Single Family Residence, Residential
Materials
- Aluminum Siding, Brick
- Foundation: Concrete Block
- Roof: Metal
Condition
- 51-99 Years
- New construction: No
- Year built: 1967
Utilities & green energy
- Sewer: Septic Tank
- Water: Drilled Well
Community & HOA
Community
- Security: Carbon Monoxide Detector, Smoke Detector
Location
- Region: Flamborough
Financial & listing details
- Price per square foot: C$673/sqft
- Annual tax amount: C$8,282
- Date on market: 9/1/2026
- Inclusions: Carbon Monoxide Detector, Dishwasher, Dryer, Freezer, Microwave, Refrigerator, Smoke Detector, Stove, Washer, Window Coverings, Chest Freezer, Dryer And Smoke Detector
- Exclusions: Fridge In Basement
- Road surface type: Paved
Price history
| Date | Event | Price |
|---|---|---|
| 9/1/2026 | Listed for sale | C$1,245,999C$673/sqft |
Source:  TRREB #X13733006 Report a problem TRREB #X13733006 Report a problem | ||
Public tax history
Tax history is unavailable.
Climate risks
Neighborhood: L8B
Nearby schools
GreatSchools rating
No schools nearby
We couldn't find any schools near this home.
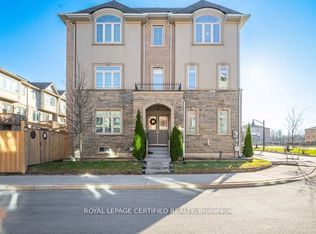
Similar homes
- C$1,549,9004 bd3 ba2.5k sqft901 Safari Rd, Hamilton, ON L8B 1S4For Sale
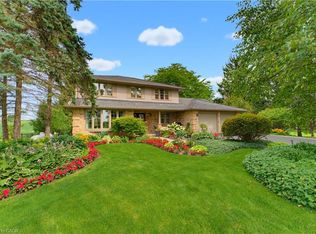 MLS ID #40857598, Christopher Van Berkel, Broker, Royal LePage State Realty Inc.. ITSO
 - C$1,299,0005 bd4 ba2.2k sqft2452 Pathfinder Dr, Burlington, ON L7L 6X9For Sale
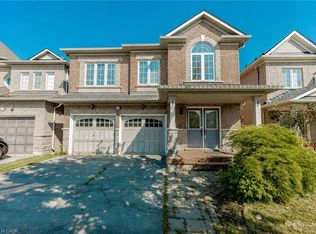 MLS ID #40859566, Nayaki Penumarthy, Salesperson, ROYAL LEPAGE CERTIFIED REALTY. ITSO
 - C$939,9004 bd3 ba1.7k sqft1408 Edgewood Rd, Hamilton, ON L8N 2Z7For Sale
 MLS ID #40853827, Drew Woolcott, Broker, RE/MAX Escarpment Realty Inc.. ITSO
 - C$1,299,9003 bd3 ba2.3k sqft1416 Progreston Rd, Hamilton, ON L0R 1H3For Sale
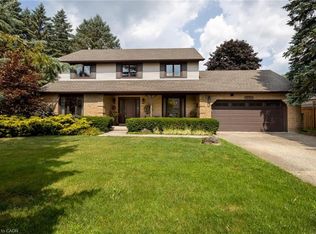 MLS ID #40847246, Drew Woolcott, Broker, RE/MAX Escarpment Realty Inc.. ITSO
