Envision your future in Ancaster! Step inside this stunning 3+1 bedroom, 3 bathroom traditional home and immediately feel the welcoming comfort of its spacious rooms. Picture yourself designing your ultimate dream space here. As you move into the warm and welcoming kitchen, look out to discover a gorgeous view of your spectacular fully fenced-in backyard. Imagine the joy of watching loved ones and pets playing freely in this expansive outdoor retreat. Experience complete everyday convenience with a large driveway and attached garage providing abundant parking for everyone. Feel the vibrant connection of this wonderful community, perfectly situated near Dundas Valley trails, excellent local schools, the community center, hockey arenas, the little league baseball diamond, convenient hwy access, shopping and more! Discover the ideal setting to grow your family and make lasting memories. Your perfect home awaits.
For sale
C$1,049,000
166 Orchard Dr, Hamilton, ON L9G 1Z9
4beds
2,066sqft
Single Family Residence, Residential
Built in 1975
0.3 Acres Lot
$-- Zestimate®
C$508/sqft
C$-- HOA
What's special
Spacious roomsWarm and welcoming kitchenExpansive outdoor retreatLarge driveway
- 1 day |
- 15 |
- 1 |
Zillow last checked:
Listing updated:
Listed by:
Candace Levie-Burgess, Salesperson,
Royal LePage State Realty Inc.,
Rose Levie, Broker,
Royal LePage State Realty Inc.
Source: ITSO,MLS®#: 40853126Originating MLS®#: Cornerstone Association of REALTORS®
Facts & features
Interior
Bedrooms & bathrooms
- Bedrooms: 4
- Bathrooms: 3
- Full bathrooms: 1
- 1/2 bathrooms: 2
- Main level bathrooms: 1
Other
- Level: Second
Bedroom
- Level: Second
Bedroom
- Level: Second
Bedroom
- Level: Basement
Bathroom
- Features: 2-Piece
- Level: Main
- Area: 101.1
- Dimensions: 10ft. 8in. x 10ft. 3in.
Bathroom
- Features: 4-Piece
- Level: Second
Other
- Features: 2-Piece
- Level: Second
Breakfast room
- Level: Main
- Area: 228
- Dimensions: 19ft. 0in. x 12ft. 0in.
Dining room
- Level: Main
- Area: 199.21
- Dimensions: 18ft. 11in. x 11ft. 0in.
Family room
- Level: Main
- Area: 198
- Dimensions: 18ft. 0in. x 11ft. 0in.
Family room
- Level: Basement
Foyer
- Level: Main
- Area: 130.5
- Dimensions: 13ft. 5in. x 10ft. 0in.
Kitchen
- Level: Main
Laundry
- Level: Main
- Area: 72.45
- Dimensions: 9ft. 0in. x 8ft. 5in.
Laundry
- Level: Main
- Area: 112.02
- Dimensions: 11ft. 8in. x 10ft. 11in.
Living room
- Level: Main
- Area: 230.38
- Dimensions: 19ft. 4in. x 12ft. 10in.
Storage
- Level: Basement
Utility room
- Level: Basement
Heating
- Forced Air, Natural Gas
Cooling
- Central Air
Appliances
- Included: Water Heater Owned, Dishwasher, Dryer, Range Hood, Refrigerator, Stove, Washer
- Laundry: Main Level
Features
- Auto Garage Door Remote(s)
- Windows: Window Coverings
- Basement: Full,Partially Finished
- Number of fireplaces: 2
- Fireplace features: Living Room, Wood Burning
Interior area
- Total structure area: 2,579
- Total interior livable area: 2,066 sqft
- Finished area above ground: 2,066
- Finished area below ground: 513
Video & virtual tour
Property
Parking
- Total spaces: 5
- Parking features: Attached Garage, Garage Door Opener, Inside Entrance, Private Drive Double Wide
- Attached garage spaces: 1
- Uncovered spaces: 4
Features
- Stories: 2
- Frontage type: North
- Frontage length: 65.00
Lot
- Size: 0.3 Acres
- Dimensions: 65 x 203.5
- Features: Urban, Schools
Details
- Parcel number: 174290320
- Zoning: ER
Construction
Type & style
- Home type: SingleFamily
- Architectural style: Traditional
- Property subtype: Single Family Residence, Residential
Materials
- Aluminum Siding, Metal/Steel Siding, Vinyl Siding
- Foundation: Concrete Block
- Roof: Shingle
Condition
- 51-99 Years
- New construction: No
- Year built: 1975
Utilities & green energy
- Sewer: Sewer (Municipal)
- Water: Municipal
Community & HOA
Location
- Region: Hamilton
Financial & listing details
- Price per square foot: C$508/sqft
- Annual tax amount: C$6,745
- Date on market: 8/26/2026
- Inclusions: Dishwasher, Dryer, Garage Door Opener, Range Hood, Refrigerator, Stove, Washer, Window Coverings, Hot Water Tank Owned, All Light Fixtures, Shed In Backyard And Gazebo
- Exclusions: All Tenant Belongings, Fridge In The Garage, Ikea Storage Cupboards In The Bedroom, Security Cameras
Price history
| Date | Event | Price |
|---|---|---|
| 8/26/2026 | Listed for sale | C$1,049,000C$508/sqft |
Source:  TRREB #X13714704 Report a problem TRREB #X13714704 Report a problem | ||
Public tax history
Tax history is unavailable.
Climate risks
Neighborhood: Spring Valley
Nearby schools
GreatSchools rating
No schools nearby
We couldn't find any schools near this home.
Schools provided by the listing agent
- Elementary: Ch Bray
- High: Ancaster High
Source: ITSO. This data may not be complete. We recommend contacting the local school district to confirm school assignments for this home.
- C$---- bd-- ba-- sqft157 Orchard Dr, Hamilton, ON L9G1Z8Off Market
- C$---- bd-- ba-- sqft169 Orchard Dr, Hamilton, ON L9G1Z8Off Market
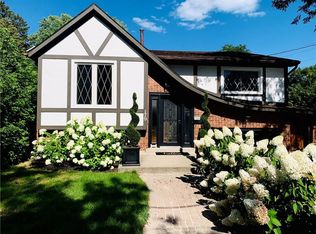
- C$--3 bd1 ba1.3k sqft179 Orchard Dr, Hamilton, ON L9G1Z8Off Market
- C$---- bd-- ba-- sqft185 Central Dr, Hamilton, ON L9G2A3Off Market
- C$---- bd-- ba-- sqft216 Sioux Rd, Hamilton, ON L9G1P8Off Market
- C$2,150,0006 bd5 ba3.2k sqft125 Central Dr, Hamilton, ON L9G2A3Sold
- C$--3 bd3 ba1.9k sqft187 Wilson St W, Hamilton, ON L9G1N4Off Market
- C$---- bd-- ba-- sqft281 Wilson St W, Hamilton, ON L9G3X8Off Market
Similar homes
- C$1,099,0003 bd2 ba2k sqft48 Garner Rd W, Hamilton, ON L9G 3K9For Sale
 MLS ID #40858522, Timothy J. Brown, Salesperson, Royal LePage State Realty Inc.. ITSO
 - C$1,049,9004 bd3 ba2.1k sqft546 Jerseyville Rd W, Hamilton, ON L9G 3L5For Sale
 MLS ID #40858128, Miguel Lima, Broker, Century 21 Heritage Group Ltd.. ITSO
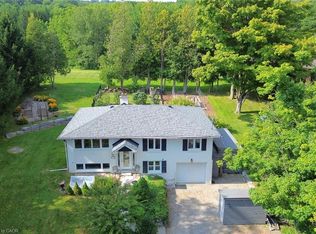
 - C$1,050,0003 bd2 ba1.1k sqft843 Governors Rd, Hamilton, ON L9H 5E3For Sale
 MLS ID #40858195, Julie Anderson, Broker, Com/Choice Realty. ITSO
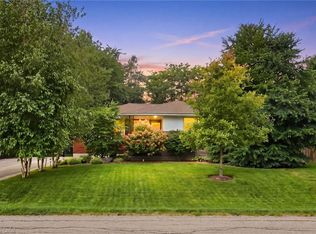
 - C$799,9993 bd1 ba1.1k sqft238 Seminole Rd, Hamilton, ON L9G 1Y9For Sale
 MLS ID #40850015, Adam E. White, Salesperson, Keller Williams Complete Realty. ITSO
 - C$974,9003 bd2 ba1.8k sqft376 Melanie Cres, Ancaster, ON L9G 4B2For SaleMLS ID #40856182, Stephen Kronas, Salesperson, Kronas Real Estate. ITSO
- C$899,9994 bd2 ba1.6k sqft314 Harmony Rd, Hamilton, ON L9G 2T2For SaleMLS ID #40857342, Beth Lindsay, Salesperson, Century 21 Heritage Group Ltd.. ITSO
- C$899,0004 bd3 ba1.2k sqft18 Sable Dr, Hamilton, ON L9K 1K9For SaleMLS ID #40858875, Drew Woolcott, Broker, RE/MAX Escarpment Realty Inc.. ITSO
- C$1,149,9005 bd2 ba1.6k sqft1282 Governors Rd, Hamilton, ON L9H 5E3For SaleMLS ID #40857384, Scarlett Strati, Salesperson, RE/MAX Real Estate Centre Inc.. ITSO
- C$1,049,0004 bd3 ba2k sqft173 Raymond Rd, Hamilton, ON L9K 0G9For SaleMLS ID #40856468, Malak Zaki, Salesperson, Keller Williams Edge Realty. ITSO
- C$1,029,9004 bd4 ba2.2k sqft74 Liam Dr, Hamilton, ON L9G 4Y1For SaleMLS ID #40851729, David Sharples, Salesperson, Royal LePage State Realty Inc.. ITSO
- C$1,099,0004 bd4 ba2.2k sqft249 Lloyminn Ave, Hamilton, ON L9G 4C4For SaleMLS ID #40822133, John W. Rosmus, Salesperson, RE/MAX Escarpment Realty Inc.. ITSO
- C$1,099,7775 bd4 ba2.7k sqft183 Daniels St, Hamilton, ON L9G 4Y6For SaleMLS ID #40851829, David Capretta, Salesperson, RE/MAX Escarpment Realty Inc.. ITSO
- C$1,050,0004 bd3 ba1.7k sqft30 Jerome Park Dr, Hamilton, ON L9H 6H2For SaleMLS ID #40831822, Kim Bertling, Salesperson, Royal LePage State Realty Inc.. ITSO
- C$979,9004 bd4 ba2.1k sqft12 Pinto Dr, Ancaster, ON L9K 1L1For SaleMLS ID #40856527, Cody Robertson, Salesperson, Century 21 Heritage Group Ltd.. ITSO
- C$949,9004 bd3 ba2k sqft34 House Ln, Hamilton, ON L9K 0G1For SaleMLS ID #40857024, Xia Bing Zhang, Broker of Record, 1st Sunshine Realty Inc.. ITSO
- C$1,100,0006 bd4 ba3k sqft183 Valmont Ct, Hamilton, ON L9G 5A1For SaleMLS ID #40852646, Sai Tirulokan, Salesperson, RE/MAX METROPOLIS REALTY. ITSO
- C$1,199,9004 bd4 ba2.7k sqft349 Braithwaite Ave, Hamilton, ON L9G 5A7For SaleMLS ID #40848257, Mary Hamilton, Salesperson, RE/MAX Escarpment Realty Inc.. ITSO
- C$850,0003 bd3 ba2.2k sqft43 Liam Dr, Hamilton, ON L9G 4Y1For SaleMLS ID #40856920, Nick Cuong Chuong, Broker, LPT Realty. ITSO
- C$999,9004 bd2 ba1k sqft1131 Old Governors Rd, Hamilton, ON L9H 5E3For SaleMLS ID #40851210, Daniel Carrol, Salesperson, Real Broker Ontario Ltd.. ITSO
- C$859,0003 bd2 ba1.5k sqft511 Fiddlers Green Rd, Hamilton, ON L9G 1X3For SaleMLS ID #40842041, Patty Bevan, Salesperson, RE/MAX Escarpment Realty Inc.. ITSO
