Well maintained 2+1 bedroom, 2 full bath bungalow in Ancaster. Private backyard. Inground pool. Large bedrooms, both with patio doors. Solid cherry wood kitchen cabinets. Main floor windows replaced. Large main floor family room with gas fireplace. Lots of parking. Basement bedroom with full bathroom. 2023 5 inch eavestrough with leaf guard. Minutes drive to shopping and Hyw 403. Please see the 3D tour. RSA
For sale
C$974,900
376 Melanie Cres, Ancaster, ON L9G 4B2
3beds
1,842sqft
Single Family Residence, Residential
Built in 1984
7,405 Square Feet Lot
$-- Zestimate®
C$529/sqft
C$-- HOA
What's special
Private backyardInground poolLarge bedroomsBoth with patio doorsGas fireplaceLots of parking
- 1 day |
- 3 |
- 0 |
Zillow last checked:
Listing updated:
Listed by:
Stephen Kronas, Salesperson,
Kronas Real Estate,
Darlyne Mills, Salesperson,
Kronas Real Estate
Source: ITSO,MLS®#: 40856182Originating MLS®#: Cornerstone Association of REALTORS®
Facts & features
Interior
Bedrooms & bathrooms
- Bedrooms: 3
- Bathrooms: 2
- Full bathrooms: 2
- Main level bathrooms: 1
- Main level bedrooms: 2
Other
- Level: Main
Bedroom
- Level: Main
Bedroom
- Level: Basement
Bathroom
- Features: 3-Piece
- Level: Main
Bathroom
- Features: 3-Piece
- Level: Basement
Dining room
- Level: Main
Eat in kitchen
- Level: Main
Family room
- Level: Main
Foyer
- Level: Main
Game room
- Level: Basement
Recreation room
- Level: Basement
Storage
- Level: Basement
Heating
- Forced Air
Cooling
- Central Air
Appliances
- Included: Water Heater, Dishwasher, Dryer, Refrigerator, Stove, Washer
Features
- Ceiling Fan(s)
- Windows: Window Coverings
- Basement: Full,Finished
- Number of fireplaces: 2
- Fireplace features: Electric, Gas
Interior area
- Total structure area: 1,842
- Total interior livable area: 1,842 sqft
- Finished area above ground: 1,842
Video & virtual tour
Property
Parking
- Total spaces: 4
- Parking features: Attached Garage, Private Drive Double Wide
- Has attached garage: Yes
- Uncovered spaces: 4
Features
- Stories: 1
- Frontage type: West
- Frontage length: 63.98
Lot
- Size: 7,405 Square Feet
- Dimensions: 63.98 x 118.11
- Features: Urban, Highway Access, Schools, Shopping Nearby
Details
- Parcel number: 174150151
- Zoning: R3
Construction
Type & style
- Home type: SingleFamily
- Architectural style: Bungalow
- Property subtype: Single Family Residence, Residential
Materials
- Brick
- Roof: Asphalt Shing
Condition
- 31-50 Years
- New construction: No
- Year built: 1984
Utilities & green energy
- Sewer: Sewer (Municipal)
- Water: Municipal
Community & HOA
Location
- Region: Ancaster
Financial & listing details
- Price per square foot: C$529/sqft
- Annual tax amount: C$6,424
- Date on market: 8/18/2026
- Inclusions: Dishwasher, Dryer, Refrigerator, Stove, Washer, Window Coverings, Basement Fridge, Pool Equipment, All Light Fixtures, Hot Tub, Electric Fireplace In Kitchen, Central Vac And Hose, Bbq, Gazebo, Outside Fireplace, Shed
- Exclusions: 2 Tv's And Brackets,
Price history
| Date | Event | Price |
|---|---|---|
| 8/18/2026 | Listed for sale | C$974,900C$529/sqft |
Source: ITSO #40856182 Report a problem | ||
Public tax history
Tax history is unavailable.
Climate risks
Neighborhood: Leeming
Nearby schools
GreatSchools rating
No schools nearby
We couldn't find any schools near this home.
- C$---- bd-- ba-- sqft375 Melanie Cres, Hamilton, ON L9G4B1Off Market
- C$---- bd-- ba-- sqft407 Melanie Cres, Hamilton, ON L9G4B1Off Market
- C$8501 bd1 ba-- sqft115 Amberly Blvd ROOM 1, Hamilton, ON L9G3V2For Rent
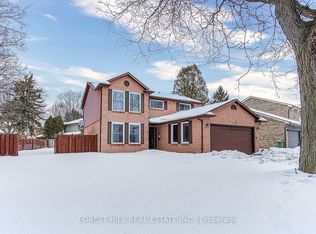
- C$8501 bd1 ba-- sqft115 Amberly Blvd ROOM 2, Hamilton, ON L9G3V2For Rent
- C$---- bd-- ba-- sqft1 Leith Ct, Hamilton, ON L9G3V8Off Market
- C$755,0003 bd4 ba1.6k sqft37 Kendrick Ct, Hamilton, ON L9G5A4Sold
- C$--4 bd4 ba2.5k sqft205 Braithwaite Ave, Hamilton, ON L9G5A6Off Market
- C$--3 bd4 ba2k sqft26 Kendrick Ct, Hamilton, ON L9G5A4Off Market
Similar homes
- C$979,9004 bd4 ba2.1k sqft12 Pinto Dr, Ancaster, ON L9K 1L1For Sale
 MLS ID #40856527, Cody Robertson, Salesperson, Century 21 Heritage Group Ltd.. ITSO
 - C$948,8005 bd2 ba1.2k sqft119 Seneca Dr, Hamilton, ON L9G 3B7For Sale
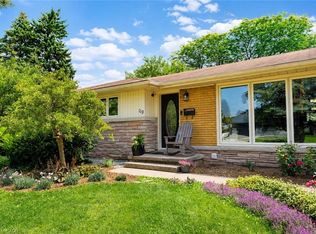 MLS ID #40855867, Stephen Kronas, Salesperson, Kronas Real Estate. ITSO
 - C$1,049,9004 bd4 ba2.2k sqft74 Liam Dr, Hamilton, ON L9G 4Y1For Sale
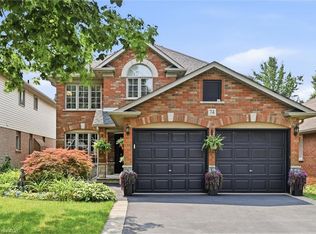 MLS ID #40851729, David Sharples, Salesperson, Royal LePage State Realty Inc.. ITSO
 - C$859,0003 bd2 ba1.5k sqft511 Fiddlers Green Rd, Hamilton, ON L9G 1X3For Sale
 MLS ID #40842041, Patty Bevan, Salesperson, RE/MAX Escarpment Realty Inc.. ITSO
 - C$899,9993 bd-- ba2.2k sqft43 Liam Dr, Hamilton, ON L9G 4Y1For SaleMLS ID #40849966, Nick Cuong Chuong, Broker, LPT Realty. ITSO
- C$1,049,0004 bd3 ba2k sqft173 Raymond Rd, Hamilton, ON L9K 0G9For SaleMLS ID #40856468, Malak Zaki, Salesperson, Keller Williams Edge Realty. ITSO
- C$1,099,0004 bd4 ba2.5k sqft76 Moorland Cres, Hamilton, ON L9K 1N7For SaleMLS ID #40856326, Chris Dorsman, Salesperson, Keller Williams Edge Realty. ITSO
- C$839,9003 bd2 ba1.3k sqft79 Liam Dr, Hamilton, ON L9G 4Y1For SaleMLS ID #40846100, Mark Biehler, Salesperson, Royal LePage State Realty Inc.. ITSO
- C$1,339,0004 bd4 ba2.6k sqft401 Valridge Dr, Hamilton, ON L9G 0B2For SaleMLS ID #40856141, Julia Fedak, Salesperson, RE/MAX Escarpment Realty Inc.. ITSO
- C$849,9003 bd2 ba1.2k sqft170 Seminole Rd, Hamilton, ON L9G 1Y8For SaleMLS ID #40840384, Mary Hamilton, Salesperson, RE/MAX Escarpment Realty Inc.. ITSO
- C$973,0005 bd2 ba2k sqft949 Upper Paradise Rd, Hamilton, ON L9B 2M9For SaleMLS ID #40835981, Richard Maclean, Salesperson, Royal LePage State Realty. ITSO
- C$885,0004 bd2 ba1k sqft15 Miller Dr, Ancaster, ON L9G 2H9For SaleMLS ID #40851335, Antonio Nogueira, Broker, RE/MAX REAL ESTATE CENTRE INC., BROKERAGE. ITSO
- C$1,099,7775 bd4 ba2.7k sqft183 Daniels St, Hamilton, ON L9G 4Y6For SaleMLS ID #40851829, David Capretta, Salesperson, RE/MAX Escarpment Realty Inc.. ITSO
- C$1,199,9004 bd4 ba2.7k sqft349 Braithwaite Ave, Hamilton, ON L9G 5A7For SaleMLS ID #40848257, Mary Hamilton, Salesperson, RE/MAX Escarpment Realty Inc.. ITSO
- C$900,0005 bd3 ba1.8k sqft621 Tomahawk Cres, Hamilton, ON L9G 3T4For SaleMLS ID #40853521, Laura Campbell Hustler, Salesperson, Royal LePage State Realty Inc.. ITSO
- C$879,9003 bd3 ba1.7k sqft95 Emick Dr, Hamilton, ON L9K 0C9For SaleMLS ID #40844634, Fadi Mohaisen, Salesperson, Homelife Professionals Realty Inc.. ITSO
- C$1,050,0004 bd3 ba2.1k sqft546 Jerseyville Rd W, Hamilton, ON L9G 3L5For SaleMLS ID #40844388, Miguel Lima, Broker, Century 21 Heritage Group Ltd.. ITSO
- C$799,0003 bd3 ba1.4k sqft232 Stonehenge Dr #8, Hamilton, ON L9K 1R5For SaleMLS ID #40856267, Bland Jafar Kaka, Salesperson, RE/MAX Escarpment Realty Inc.. ITSO
- C$1,269,9005 bd4 ba2k sqft71 Naomi Ct, Ancaster, ON L9G 5E4For SaleMLS ID #40850790, Signy Evangeline Outlaw, Broker of Record, Thornberry, Outlaw & Associates Ltd.. ITSO
- C$1,024,9004 bd2 ba1k sqft1131 Old Governors Rd, Hamilton, ON L9H 5E3For SaleMLS ID #40851210, Daniel Carrol, Salesperson, Real Broker Ontario Ltd.. ITSO
