Nestled in the heart of Ancaster’s Meadowlands community, this impressive home blends elegant design with exceptional functionality. The main level welcomes you with a bright, open layout highlighted by an open loft style foyer, 9-foot ceilings throughout, rich hardwood flooring, decorative columns, a spacious updated eat-in kitchen is finished with granite countertops and is complemented by a separate formal dining room, and a warm inviting family room. Upstairs, the primary bedroom offers a 5-piece ensuite with quartz counters, along with 2 additional large bedrooms and a second full bath. The loft also provides the perfect bonus living space or the potential for a fourth bedroom. The fully finished lower level extends the living area with a generous recreation room, a 3-piece bath, and a fourth bedroom. Outside the landscaped grounds feature a concrete patio and driveway, creating a low-maintenance and stylish exterior. Ideally located just moments from shopping , top-rated schools, parks, and quick access to Highway 403, this home delivers the lifestyle and convenience families are looking for. This is a must see!
For sale
C$1,124,900
76 Moorland Cres, Hamilton, ON L9K 1N7
4beds
2,510sqft
Single Family Residence, Residential
Built in 2002
4,894 Square Feet Lot
$-- Zestimate®
C$448/sqft
C$-- HOA
What's special
Bright open layoutOpen loft style foyerRich hardwood flooringDecorative columnsSpacious updated eat-in kitchenGranite countertopsSeparate formal dining room
- 63 days |
- 13 |
- 1 |
Zillow last checked:
Listing updated:
Listed by:
Chris Dorsman, Salesperson,
Keller Williams Edge Realty
Source: ITSO,MLS®#: 40830754Originating MLS®#: Cornerstone Association of REALTORS®
Facts & features
Interior
Bedrooms & bathrooms
- Bedrooms: 4
- Bathrooms: 4
- Full bathrooms: 3
- 1/2 bathrooms: 1
- Main level bathrooms: 1
Other
- Features: 5+ Piece
- Level: Second
Bedroom
- Level: Second
Bedroom
- Level: Second
Bedroom
- Level: Basement
Bathroom
- Features: 2-Piece
- Level: Main
Bathroom
- Features: 5+ Piece
- Level: Second
Bathroom
- Features: 4-Piece
- Level: Second
Bathroom
- Features: 3-Piece
- Level: Basement
Breakfast room
- Level: Main
Dining room
- Level: Main
Family room
- Features: Fireplace, Hardwood Floor
- Level: Main
Kitchen
- Level: Main
Laundry
- Level: Main
Loft
- Features: 4-Piece
- Level: Second
Recreation room
- Level: Basement
Heating
- Forced Air, Natural Gas
Cooling
- Central Air
Appliances
- Included: Dishwasher, Dryer, Refrigerator, Stove, Washer
Features
- None
- Windows: Window Coverings
- Basement: Full,Finished
- Has fireplace: No
Interior area
- Total structure area: 3,710
- Total interior livable area: 2,510 sqft
- Finished area above ground: 2,510
- Finished area below ground: 1,200
Property
Parking
- Total spaces: 6
- Parking features: Attached Garage, Concrete, Private Drive Double Wide
- Attached garage spaces: 2
- Uncovered spaces: 4
Features
- Stories: 2
- Frontage type: South
- Frontage length: 45.21
Lot
- Size: 4,894 Square Feet
- Dimensions: 45.21 x 108.27
- Features: Urban, Playground Nearby, Schools, Shopping Nearby
Details
- Parcel number: 175651779
- Zoning: R2
Construction
Type & style
- Home type: SingleFamily
- Property subtype: Single Family Residence, Residential
Materials
- Brick, Stucco, Other
- Foundation: Poured Concrete
- Roof: Asphalt Shing
Condition
- 16-30 Years
- New construction: No
- Year built: 2002
Utilities & green energy
- Sewer: Sewer (Municipal)
- Water: Municipal
Community & HOA
Location
- Region: Hamilton
Financial & listing details
- Price per square foot: C$448/sqft
- Annual tax amount: C$6,988
- Date on market: 5/22/2026
- Inclusions: Dishwasher, Dryer, Refrigerator, Stove, Washer, Window Coverings
Chris Dorsman, Salesperson
Chris Dorsman, Salesperson
By pressing Contact Agent, you agree that the real estate professional identified above may call/text you about your search, which may involve use of automated means and pre-recorded/artificial voices. You don't need to consent as a condition of buying any property, goods, or services. Message/data rates may apply. You also agree to our Terms of Use. Zillow does not endorse any real estate professionals. We may share information about your recent and future site activity with your agent to help them understand what you're looking for in a home.
Price history
| Date | Event | Price |
|---|---|---|
| 6/17/2026 | Price change | C$1,124,900-4.3%C$448/sqft |
Source: ITSO #40830754 Report a problem | ||
| 5/22/2026 | Price change | C$1,175,000-3.6%C$468/sqft |
Source: ITSO #40830754 Report a problem | ||
| 10/17/2024 | Price change | C$1,219,000-3.9%C$486/sqft |
Source:  Cornerstone Association of REALTORS® - Hamilton-Burlington #H4206980 Report a problem Cornerstone Association of REALTORS® - Hamilton-Burlington #H4206980 Report a problem | ||
| 9/16/2024 | Listed for sale | C$1,269,000-6%C$506/sqft |
Source: Cornerstone Association of REALTORS® - Hamilton-Burlington #H4206980 Report a problem | ||
| 8/1/2023 | Listing removed | -- |
Source: Cornerstone Association of REALTORS® - Hamilton-Burlington #H4164248 Report a problem | ||
| 5/24/2023 | Listed for sale | C$1,349,900+12.5%C$538/sqft |
Source: Cornerstone Association of REALTORS® - Hamilton-Burlington #H4164248 Report a problem | ||
| 9/22/2022 | Listing removed | -- |
Source: Cornerstone Association of REALTORS® - Hamilton-Burlington #H4144036 Report a problem | ||
| 8/17/2022 | Price change | C$1,199,900-11.1%C$478/sqft |
Source: Cornerstone Association of REALTORS® - Hamilton-Burlington #H4144036 Report a problem | ||
| 7/21/2022 | Listed for sale | C$1,350,000C$538/sqft |
Source: Cornerstone Association of REALTORS® - Hamilton-Burlington #H4141891 Report a problem | ||
Public tax history
Tax history is unavailable.
Climate risks
Neighborhood: Marritt
Nearby schools
GreatSchools rating
No schools nearby
We couldn't find any schools near this home.
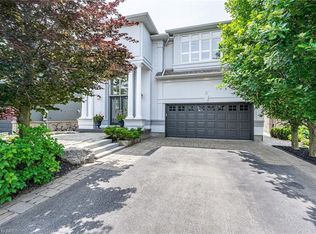
- C$1,399,9004 bd4 ba2.8k sqft79 Moorland Cres, Hamilton, ON L9K1N7For Sale

- C$--5 bd3 ba3.7k sqft8 Hackamore Ct, Hamilton, ON L9K1N7Off Market
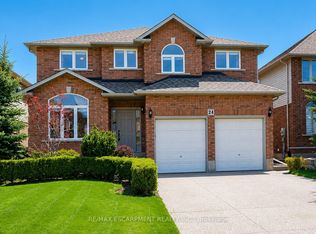
- C$4,2005 bd4 ba-- sqft24 Bosworth St, Hamilton, ON L9K1N8For Rent
- C$---- bd-- ba-- sqft79 Stonehenge Dr, Hamilton, ON L9K1N6Off Market
- C$1,325,0005 bd5 ba2.7k sqft12 Holkham Ave, Hamilton, ON L9K1P1Sold
- C$---- bd-- ba-- sqft83 Southcreek Ct, Hamilton, ON L9K1M2Off Market
- C$1,579,9995 bd4 ba-- sqft88 Southcreek Ct, Hamilton, ON L9K1M2For Sale
- C$---- bd-- ba-- sqft324 Southcote Rd, Hamilton, ON L9G2W2Off Market
Similar homes
- C$1,099,0005 bd4 ba2.5k sqft21 House Ln, Hamilton, ON L9K 0G1For Sale
 MLS ID #40847658, Guy Frank D'alesio, Salesperson, RE/MAX Escarpment Realty Inc.. ITSO
 - C$1,080,0004 bd3 ba2k sqft173 Raymond Rd, Hamilton, ON L9K 0G9For Sale
 MLS ID #40841773, Malak Zaki, Salesperson, Keller Williams Edge Realty. ITSO
 - C$1,149,9005 bd4 ba2.6k sqft11 Maynard St, Hamilton, ON L9B 1S9For Sale
 MLS ID #40846402, Abdellah Majd, Salesperson, Revel Realty Inc.. ITSO
 - C$1,149,7775 bd4 ba2.7k sqft183 Daniels St, Hamilton, ON L9G 4Y6For Sale
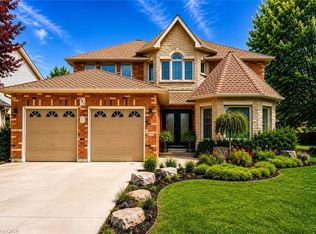 MLS ID #40838624, David Capretta, Salesperson, RE/MAX Escarpment Realty Inc.. ITSO
 - C$1,149,0004 bd4 ba2.3k sqft19 Sonata Ave, Hamilton, ON L9C 7T9For SaleMLS ID #40838248, Preet Turka, Salesperson, Royal LePage Macro Realty. ITSO
- C$1,050,0004 bd3 ba2.1k sqft546 Jerseyville Rd W, Hamilton, ON L9G 3L5For SaleMLS ID #40844388, Miguel Lima, Broker, Century 21 Heritage Group Ltd.. ITSO
- C$1,299,0005 bd3 ba2.7k sqft575 Stonehenge Dr, Hamilton, ON L9K 1T4For SaleMLS ID #40846306, Cindy Murrell-Wright, Salesperson, RE/MAX Escarpment Realty Inc.. ITSO
- C$1,149,0004 bd3 ba2.5k sqft59 Randolf Ct, Hamilton, ON L8W 2Z7For SaleMLS ID #40842751, Michael Amodeo, Salesperson, RE/MAX Escarpment Realty Inc.. ITSO
- C$1,089,0005 bd4 ba2.1k sqft78 Waterberry Trl, Hamilton, ON L9C 0B2For SaleMLS ID #40846054, Rob Golfi, Salesperson, RE/MAX Escarpment Golfi Realty Inc.. ITSO
- C$1,159,0004 bd3 ba2.3k sqft37 Davinci Blvd, Hamilton, ON L9B 0C5For SaleMLS ID #40840580, Yaneth Maribel Siliezar, Salesperson, Royal LePage Wolle Realty. ITSO
- C$1,269,9004 bd3 ba2.7k sqft182 Irwin Ave, Hamilton, ON L9K 0G2For SaleMLS ID #40816575, Paul Mcdowell, Broker, Coldwell Banker Community Professionals. ITSO
- C$1,299,9004 bd2 ba2.4k sqft23 Kellogg Ave, Hamilton, ON L0R 1W0For SaleMLS ID #40835323, Massimo Iudica, Salesperson, Royal LePage State Realty Inc.. ITSO
- C$1,299,9955 bd4 ba2.5k sqft207 Valridge Dr, Hamilton, ON L9G 4Y4For SaleMLS ID #40844095, Alex Gunby, Salesperson, Revel Realty Inc.. ITSO
- C$950,0004 bd4 ba2.3k sqft19 Konstantine Ct, Hamilton, ON L9B 2T3For SaleMLS ID #40831308, Hetas Patel, Broker, LIVIO REAL ESTATE. ITSO
- C$1,290,0005 bd4 ba2.4k sqft106 Moore Cres, Hamilton, ON L9G 4Z8For SaleMLS ID #40836183, Eun Young Han, Salesperson, Right at Home Realty. ITSO
- C$1,189,9003 bd4 ba2.3k sqft18 Konstantine Ct, Hamilton, ON L9B 2T3For SaleMLS ID #40803361, Rod Frank, Salesperson, RE/MAX Escarpment Frank Realty. ITSO
- C$969,9994 bd3 ba2.3k sqft115 Erika Cres, Hamilton, ON L8W 3W2For SaleMLS ID #40831506, Kathryn Murray, Salesperson, Modern Solution Realty Inc.,. ITSO
- C$1,299,9005 bd3 ba2.4k sqft67 Newcombe Rd, Hamilton, ON L9H 7T3For SaleMLS ID #40844597, Kevin Roger Girard, Salesperson, Royal LePage State Realty Inc.. ITSO
- C$1,299,9005 bd4 ba2.5k sqft365 Valridge Dr, Hamilton, ON L9G 0B1For SaleMLS ID #40841370, John Giannakis, Salesperson, SKYBOUND REALTY. ITSO
- C$924,5005 bd4 ba2k sqft84 Duncairn Cres, Hamilton, ON L9C 6G1For SaleMLS ID #40842940, Naima Cothran, Broker, Royal LePage State Realty Inc.. ITSO
