Welcome to 88 Southcreek Court, a beautifully maintained family home nestled on a quiet court in one of Ancaster Meadowlands' most sought-after neighbourhoods. Situated on a rare premium pie-shaped lot, this spacious residence offers over 3,600 sq. ft. of above-grade living space plus a fully finished basement, providing exceptional space for growing and multigenerational families.The inviting main floor features generous principal rooms, soaring two-storey ceilings in the family room, Mixture of rich hardwood flooring and tiles throughout the living room, dining room, family room and hallways, and a cozy gas fireplace that creates the perfect gathering space. The bright eat-in kitchen is enhanced with quartz countertops and elegant tile flooring, while updated quartz countertops continue into the bathrooms, adding a modern touch.Upstairs you'll find four generously sized bedrooms, including a spacious primary suite. The fully finished basement expands the living space with an additional bedroom, full bathroom, and a large recreation area, offering flexibility for guests, extended family, a home office, or fitness room.Step outside to enjoy the expansive deck overlooking a private oversized backyard, complete with a garden shed and plenty of room for entertaining, children to play, or simply relaxing. The rare pie-shaped lot provides outdoor space seldom found in this established community.Complete with a double-car garage and parking for up to eight vehicles, this exceptional home is ideally located close to top-rated schools, parks, conservation trails, Meadowlands shopping, restaurants, golf courses, and convenient access to Highway 403 and the Lincoln Alexander Parkway.An outstanding opportunity to own a quality family home in one of Ancaster's premier neighbourhoods, offering exceptional space, a premium lot, and endless potential in an unbeatable location.
For sale
C$1,579,999
88 Southcreek Ct, Hamilton, ON L9K 1M2
5beds
4baths
Single Family Residence
Built in ----
4,441 Square Feet Lot
$-- Zestimate®
C$--/sqft
C$-- HOA
What's special
Quiet courtRare premium pie-shaped lotFully finished basementSpacious primary suiteGarden shedDouble-car garage
- 55 days
- 16
- 0
Zillow last checked:
Listing updated:
Listed by:
iCloud Realty Ltd.
Source: TRREB,MLS®#: X13575962 Originating MLS®#: Toronto Regional Real Estate Board
Originating MLS®#: Toronto Regional Real Estate BoardFacts & features
Interior
Bedrooms & bathrooms
- Bedrooms: 5
- Bathrooms: 4
Primary bedroom
- Level: Second
- Dimensions: 7.62 x 3.72
Bedroom
- Level: Basement
- Dimensions: 7.25 x 3.57
Bedroom 2
- Level: Second
- Dimensions: 5.36 x 3.72
Bedroom 3
- Level: Second
- Dimensions: 4.88 x 3.23
Bedroom 4
- Level: Second
- Dimensions: 3.96 x 3.38
Den
- Level: Main
- Dimensions: 3.69 x 3.35
Dining room
- Level: Main
- Dimensions: 3.96 x 3.69
Family room
- Level: Main
- Dimensions: 6.71 x 4.91
Kitchen
- Level: Main
- Dimensions: 7.41 x 4.63
Laundry
- Level: Second
- Dimensions: 0 x 0
Living room
- Level: Main
- Dimensions: 5.42 x 3.23
Other
- Level: Basement
- Dimensions: 0 x 0
Recreation
- Level: Basement
- Dimensions: 9.1 x 5.24
Heating
- Forced Air, Gas
Cooling
- Central Air
Appliances
- Included: Water Heater
Features
- Other, Storage
- Basement: Finished
- Has fireplace: Yes
Interior area
- Living area range: 3500-5000 null
Video & virtual tour
Property
Parking
- Total spaces: 8
- Parking features: Available
- Has garage: Yes
Features
- Stories: 2
- Patio & porch: Deck
- Pool features: None
- Has spa: Yes
- Spa features: Hot Tub
Lot
- Size: 4,441 Square Feet
- Features: Cul de Sac/Dead End, Fenced Yard, Golf, Park, Place Of Worship, Public Transit, Pie Shaped Lot
Details
- Additional structures: Shed
- Parcel number: 175651152
Construction
Type & style
- Home type: SingleFamily
- Property subtype: Single Family Residence
Materials
- Brick
- Foundation: Poured Concrete
- Roof: Asphalt Shingle
Utilities & green energy
- Sewer: Sewer
Community & HOA
Location
- Region: Hamilton
Financial & listing details
- Annual tax amount: C$11,192
- Date on market: 7/17/2026
Price history
Price history is unavailable.
Public tax history
Tax history is unavailable.
Climate risks
Neighborhood: Oakes
Nearby schools
GreatSchools rating
No schools nearby
We couldn't find any schools near this home.

Similar homes
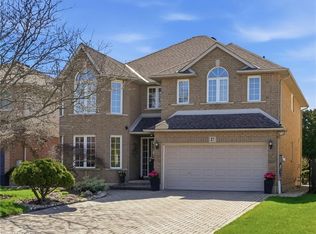
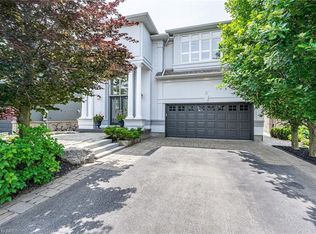
- C$1,429,0005 bd4 ba-- sqft27 Thoroughbred Blvd, Hamilton, ON L9K 1L2For Sale
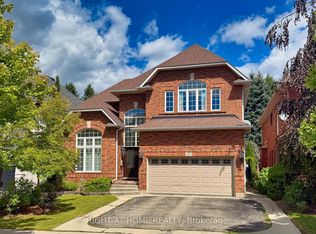 MLS ID #X13740706, RIGHT AT HOME REALTY INC.. TRREB
 - C$1,249,0003 bd4 ba2.4k sqft18 Pelham Dr, Ancaster, ON L9K 1L4For Sale
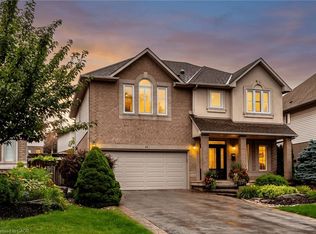 MLS ID #40852891, Alisha Woodman, Salesperson, Chestnut Park Real Estate Ltd.. ITSO
 - C$1,194,9004 bd3 ba2.9k sqft48 Bridgeport Cres, Hamilton, ON L9K 1K4For Sale
 MLS ID #40859606, Tobias Richard Smulders, Broker, RE/MAX Escarpment Realty Inc.. ITSO
 - C$1,250,0005 bd4 ba-- sqft26 Hostein Dr, Hamilton, ON L9G 2S5For Sale
 MLS ID #X13752224, RE/MAX WEST REALTY INC.. TRREB
