Welcome To This Impressive Custom Home Offering Over 4,200 Sq Ft Of Finished Living Space On A Quiet, Family-Friendly Street In One Of Ancaster's Most Desirable Neighbourhoods. Situated On An Exceptional 75-Foot Wide Lot, This 4+1 Bedroom, 4-Bathroom Residence Offers A Thoughtfully Designed Layout With Multiple Living Areas That Provide Space, Privacy, And Flexibility For Growing Families. The Main Living Area Features Soaring Cathedral Ceilings, A Fireplace, And A Walkout To An Expansive 400+ Sq Ft Deck Overlooking The Private Backyard. The Beautifully Appointed Kitchen Features KitchenAid Pro Series Stainless Steel Appliances, Double Wall Ovens, Abundant Workspace, And A Large Centre Island With Seating For Six. A Separate Formal Dining Room Creates The Perfect Setting For Family Gatherings And Entertaining. Designed For Modern Family Living, The Home Offers Distinct Living And Recreation Spaces Across Multiple Levels, Allowing Family Members To Gather Together While Still Enjoying Privacy And Separation. The Finished Lower Level Adds Exceptional Versatility With A Large Family Room, Additional Bedroom, And Walkout Access - Ideal For Teens, Guests, A Home Office, Or Multi-Generational Living. The Primary Retreat Features A Customized Walk-In Closet And Spa-Inspired Ensuite, While Three Additional Bedrooms Offer Generous Accommodation For Family And Visitors. Enjoy A Private, Landscaped Setting Just Steps From Hamilton Golf & Country Club And A Short Walk To The Shops, Cafes, And Restaurants Of Historic Ancaster Village. A Rare Opportunity To Enjoy Exceptional Space, Privacy, And Lifestyle In One Of Ancaster's Most Established Neighbourhoods.
For sale
C$1,289,000
26 Hostein Dr, Hamilton, ON L9G 2S5
5beds
4baths
Single Family Residence
Built in ----
0.26 Acres Lot
$-- Zestimate®
C$--/sqft
C$-- HOA
What's special
Thoughtfully designed layoutSoaring cathedral ceilingsBeautifully appointed kitchenDouble wall ovensAbundant workspaceSeparate formal dining roomSpa-inspired ensuite
- 8 days |
- 14 |
- 0 |
Zillow last checked:
Listing updated:
Listed by:
RE/MAX WEST REALTY INC.
Source: TRREB,MLS®#: X13686282 Originating MLS®#: Toronto Regional Real Estate Board
Originating MLS®#: Toronto Regional Real Estate BoardFacts & features
Interior
Bedrooms & bathrooms
- Bedrooms: 5
- Bathrooms: 4
Primary bedroom
- Level: Upper
- Dimensions: 6.73 x 5.16
Bedroom 2
- Level: Main
- Dimensions: 4.15 x 3.45
Bedroom 3
- Level: Upper
- Dimensions: 6.53 x 5.28
Bedroom 4
- Level: Upper
- Dimensions: 4.67 x 3.46
Bedroom 5
- Level: In Between
- Dimensions: 6.69 x 3.61
Breakfast
- Level: Main
- Dimensions: 12.57 x 4
Dining room
- Level: Main
- Dimensions: 3.85 x 3.73
Foyer
- Level: Main
- Dimensions: 3.2 x 2.97
Kitchen
- Level: Main
- Dimensions: 12.57 x 4
Living room
- Level: Main
- Dimensions: 12.57 x 4
Other
- Level: Upper
- Dimensions: 3.5 x 1.75
Recreation
- Level: Lower
- Dimensions: 12.1 x 3.32
Heating
- Forced Air, Gas
Cooling
- Central Air
Appliances
- Included: Water Heater
Features
- In-Law Capability, Storage
- Basement: Finished with Walk-Out
- Has fireplace: Yes
- Fireplace features: Natural Gas
Interior area
- Living area range: 2500-3000 null
Property
Parking
- Total spaces: 6
- Parking features: Private Double
- Has garage: Yes
Features
- Stories: 2
- Patio & porch: Deck, Enclosed
- Exterior features: Landscaped
- Pool features: None
Lot
- Size: 0.26 Acres
- Features: Golf, Greenbelt/Conservation
Details
- Additional structures: Garden Shed
- Parcel number: 174370070
Construction
Type & style
- Home type: SingleFamily
- Property subtype: Single Family Residence
Materials
- Stone, Stucco (Plaster)
- Foundation: Concrete
- Roof: Asphalt Shingle
Utilities & green energy
- Sewer: Sewer
Community & HOA
Location
- Region: Hamilton
Financial & listing details
- Annual tax amount: C$8,879
- Date on market: 8/18/2026
Price history
Price history is unavailable.
Public tax history
Tax history is unavailable.
Climate risks
Neighborhood: L9G
Nearby schools
GreatSchools rating
No schools nearby
We couldn't find any schools near this home.
- C$2,649,9005 bd5 ba4k sqft45 Peppertree Cres, Hamilton, ON L9G4L8For Sale
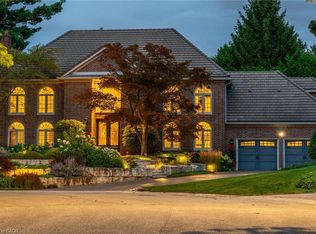
- C$---- bd-- ba-- sqft480 Golf Links Rd, Hamilton, ON L9G2N7Off Market
- C$3,148,0005 bd6 ba4.2k sqft15 Peppertree Cres, Ancaster, ON L9G4L8For Sale

- C$1,260,0003 bd3 ba1.9k sqft417 Golflinks Rd, Ancaster, ON L9G4G6Sold

- C$---- bd-- ba-- sqft80 Hostein Dr, Hamilton, ON L9G2S7Off Market
- C$---- bd-- ba-- sqft112 Elm Hill Blvd, Hamilton, ON L9G2V2Off Market
- C$960,0003 bd2 ba1.2k sqft511 Dorval Dr, Hamilton, ON L9G2P3Sold
- C$---- bd-- ba-- sqft399 Golf Links Rd, Hamilton, ON L9G4G6Off Market
Similar homes
- C$1,285,0004 bd3 ba-- sqft110 Old Ancaster Rd, Hamilton, ON L9H 3R2For Sale
 MLS ID #X13664682, RE/MAX ESCARPMENT FRANK REALTY. TRREB
 - C$1,395,0004 bd4 ba-- sqft150 Davidson Blvd, Hamilton, ON L9H 7N6For Sale
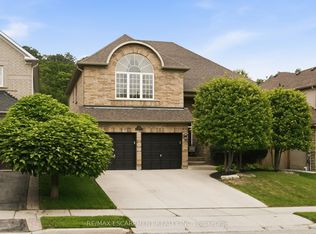 MLS ID #X13683298, RE/MAX ESCARPMENT REALTY INC.. TRREB
 - C$1,180,0004 bd2 ba-- sqft296 Progreston Rd, Hamilton, ON L0R 1H1For Sale
 MLS ID #X13704700, ROYAL LEPAGE MEADOWTOWNE REALTY. TRREB
 - C$1,148,0007 bd4 ba-- sqft3 Vineberg Dr, Hamilton, ON L9B 2P6For Sale
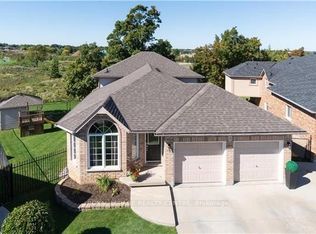 MLS ID #X13703544, ROYAL LEPAGE REALTY CENTRE. TRREB
 - C$1,499,0004 bd3 ba-- sqft137 Cloverleaf Dr, Hamilton, ON L9K 1R6For SaleMLS ID #X13249878, RE/MAX REAL ESTATE CENTRE INC.. TRREB
- C$1,288,0005 bd3 ba-- sqft69 Glenda Jane Dr, Milton, ON L0P 1B0For SaleMLS ID #W13555568, ROYAL LEPAGE REALTY CENTRE. TRREB
- C$1,248,8885 bd3 ba-- sqft599 Beach Blvd, Hamilton, ON L8H 6X8For SaleMLS ID #X13619526, MICHAEL DAVID ECCLES, Salesperson. TRREB
- C$1,179,0005 bd2 ba-- sqft203 Jones Rd, Hamilton, ON L8E 5J4For SaleMLS ID #X13660932, RE/MAX HALLMARK REALTY LTD.. TRREB
- C$1,599,0004 bd4 ba-- sqft31 Dorr Ct, Hamilton, ON L9K 0H4For SaleMLS ID #X13421826, ROYAL LEPAGE REAL ESTATE SERVICES LTD.. TRREB
- C$1,199,9005 bd4 ba-- sqft454 Grenke Pl, Milton, ON L9T 7T6For SaleMLS ID #W13711380, RE/MAX REALTY SERVICES INC.. TRREB
- C$1,239,9005 bd4 ba-- sqft43 Regalview Dr, Hamilton, ON L8G 4Y7For SaleMLS ID #X13503868, RE/MAX REAL ESTATE CENTRE INC.. TRREB
- C$1,275,0003 bd2 ba-- sqft585 Dundas St E, Hamilton, ON L8B 0G7For SaleMLS ID #X13473008, Century 21 Miller Real Estate Ltd.. TRREB
- C$1,279,0005 bd4 ba-- sqft65 Sunvale Pl, Hamilton, ON L8E 4Z6For SaleMLS ID #X13684384, RIGHT AT HOME REALTY INC.. TRREB
- C$899,9006 bd4 ba2.1k sqft113 Greenshire Dr, Hamilton, ON L9C 7G5For SaleMLS ID #40836123, Sam Al-Switi, Broker, RE/MAX Escarpment Realty Inc.. ITSO
- C$1,549,0004 bd4 ba2.5k sqft5 Volterra Ct, Hamilton, ON L8B 0K7For SaleMLS ID #40856660, Tanya Crepulja, Broker, ROYAL LEPAGE REAL ESTATE Associates. ITSO
- C$899,9005 bd2 ba988 sqftRyand Campbell, Brant, ON N3L 3E1For SaleMLS ID #40858147, Ian Keogh, Salesperson, Re/Max Twin City Realty Inc.. ITSO
- C$1,299,9994 bd4 ba-- sqft3059 Ferguson Dr, Burlington, ON L7M 0G6For SaleMLS ID #W13683188, ROYAL LEPAGE SIGNATURE REALTY. TRREB
- C$1,799,9005 bd5 ba-- sqft4 Lockman Dr, Hamilton, ON L9K 0C1For SaleMLS ID #X12924790, RE/MAX ESCARPMENT REALTY INC.. TRREB
- C$1,849,9005 bd4 ba-- sqft251 Aldercrest Ave, Hamilton, ON L9B 1L7For SaleMLS ID #X13160894, ROYAL LEPAGE REAL ESTATE SERVICES LTD.. TRREB
- C$1,200,0003 bd3 ba-- sqft958 Beach Blvd, Hamilton, ON L8H 6Z4For SaleMLS ID #X13648182, RE/MAX REALTY SERVICES INC.. TRREB
