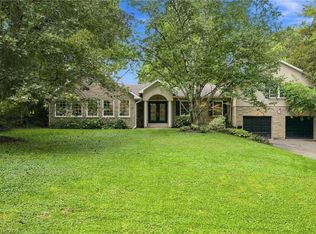
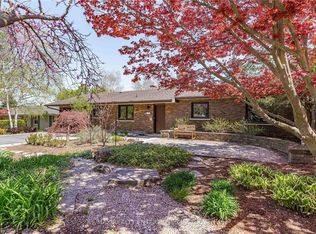
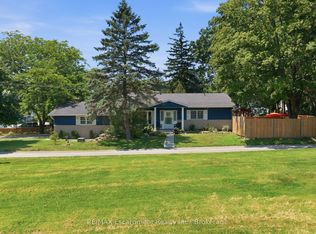
Beautifully renovated 3+1-bedroom set against a stunning scenic hillside backdrop, this home effortlessly blends refined luxury with the tranquility of nature. A show stopping custom kitchen with granite countertops opens to an expansive great room and sun-drenched dining area, creating an exceptional space for both everyday living and entertaining. The impressive primary retreat offers a serene escape, complete with a spa-inspired 5-piece ensuite and generous walk-in closet. Heated floors in the ensuite and main bath provide an added touch of comfort and sophistication. Walk out to the spectacular covered entertainer's deck and take in breathtaking views of the lush ravine and picturesque rail trail beyond. With the vibrant charm of downtown Dundas just a short stroll away, this exceptional home offers a rare combination of luxury, privacy and location.
For sale
C$1,285,000
110 Old Ancaster Rd, Hamilton, ON L9H 3R2
4beds
3baths
Single Family Residence
Built in ----
0.46 Acres Lot
$-- Zestimate®
C$--/sqft
C$-- HOA
What's special
Stunning scenic hillside backdropExpansive great roomSun-drenched dining areaImpressive primary retreatGenerous walk-in closet
- 45 days
- 21
- 0
Zillow last checked:
Listing updated:
Listed by:
RE/MAX ESCARPMENT FRANK REALTY
Source: TRREB,MLS®#: X13664682 Originating MLS®#: Toronto Regional Real Estate Board
Originating MLS®#: Toronto Regional Real Estate BoardFacts & features
Interior
Bedrooms & bathrooms
- Bedrooms: 4
- Bathrooms: 3
Primary bedroom
- Level: Second
- Dimensions: 7.13 x 5.18
Bedroom
- Level: Basement
- Dimensions: 5.59 x 4.11
Bedroom 2
- Level: Main
- Dimensions: 4.42 x 3.79
Bedroom 2
- Level: Main
- Dimensions: 3.36 x 5.68
Dining room
- Level: Main
- Dimensions: 6.81 x 2.78
Foyer
- Level: Main
- Dimensions: 2.21 x 1.65
Kitchen
- Level: Main
- Dimensions: 3.76 x 3.89
Laundry
- Level: Main
- Dimensions: 3.77 x 2.37
Living room
- Level: Main
- Dimensions: 8 x 7.68
Other
- Level: Basement
- Dimensions: 6.81 x 2.79
Other
- Level: Basement
- Dimensions: 3.37 x 3.77
Recreation
- Level: Basement
- Dimensions: 9.41 x 7.68
Utility room
- Level: Basement
- Dimensions: 6.77 x 3.47
Heating
- Forced Air, Gas
Cooling
- Central Air
Appliances
- Included: Water Heater Owned
Features
- Basement: Full,Finished,Separate Entrance
- Has fireplace: No
Interior area
- Living area range: 2000-2500 null
Property
Parking
- Total spaces: 8
- Parking features: Private Double
- Has garage: Yes
Features
- Stories: 1.5
- Pool features: None
Lot
- Size: 0.46 Acres
- Features: Fenced Yard, Golf, Greenbelt/Conservation, Park, Place Of Worship, Public Transit
Details
- Parcel number: 174460108
Construction
Type & style
- Home type: SingleFamily
- Property subtype: Single Family Residence
Materials
- Brick, Stucco (Plaster)
- Foundation: Poured Concrete
- Roof: Asphalt Shingle
Utilities & green energy
- Sewer: Sewer
Community & HOA
Location
- Region: Hamilton
Financial & listing details
- Annual tax amount: C$9,740
- Date on market: 8/11/2026
Price history
Price history is unavailable.
Public tax history
Tax history is unavailable.
Climate risks
Neighborhood: Pleasant Valley
Nearby schools
GreatSchools rating
No schools nearby
We couldn't find any schools near this home.
Similar homes
- C$1,275,0004 bd4 ba-- sqft183 Kitty Murray Ln, Hamilton, ON L9K 1H7For Sale
 MLS ID #X13778428, HOMELIFE/BAYVIEW REALTY INC.. TRREB
 - C$1,499,0004 bd4 ba-- sqft31 Dorr Ct, Hamilton, ON L9K 0H4For Sale
 MLS ID #X13823842, ROYAL LEPAGE REAL ESTATE SERVICES LTD.. TRREB
 - C$1,419,9004 bd2 ba-- sqft330 Concession 5 Rd W, Hamilton, ON L8B 1M4For Sale
 MLS ID #X13596924, CAPITAL NORTH REALTY CORPORATION. TRREB
 - C$975,0004 bd2 ba-- sqft337 Concession 5 Rd W, Hamilton, ON L8B 1M4For Sale
 MLS ID #X13811980, RE/MAX Escarpment Realty Inc., Brokerage. TRREB
