Rare Opportunity on Prestigious Dundas Street! Nestled in the desirable Pleasant Valley neighborhood, this exceptional 3+1 bedroom, 2-bathroom bungalow sits on a stunning 71' x 222' (0.37-acre) ravine lot, offering unparalleled privacy and natural beauty. Built in 1967 and extensively updated over the years, this home combines classic charm with modern convenience. Inside, the bright and spacious layout features hardwood floors and NEW oversized picture windows and doors, providing breathtaking ravine views. The gourmet kitchen boasts granite countertop and ample cabinetry. The main level includes three bedrooms and a renovated 4-piece main bath with a glass shower and a separate soaker tub.The fully finished walkout basement, professionally waterproofed for peace of mind, expands the living space with a large family room featuring a fireplace, and fourth bedroom/office with picturesque ravine views, and a renovated 3-piece bath with an oversized glass shower. A versatile recreation/fitness studio/sunroom completely renovated including floor to ceiling windows and sliding doors, it's own heating/cooling system with walk-out to the serene backyard. The lower level also includes laundry facilities and ample storage space. Step outside to a private 3-tiered ravine lot, offering multiple outdoor spaces to enjoy, including a main-level deck, an inviting pool area, and access to the lower-tiered property. The inground saltwater pool, complete with a pergola, provides the perfect setting for relaxation and entertaining
Sold for $1,360,000
C$1,360,000
75 Robinhood Dr, Hamilton, ON L9H 4G2
4beds
1,310sqft
Single Family Residence, Residential
Built in 1967
0.36 Acres Lot
$-- Zestimate®
C$1,037/sqft
C$3,068 Estimated rent
Home value
Not available
Estimated sales range
Not available
Not available
Owner options
List your home for rent
C$3,068/mo
Rent Zestimate®
Find your next renter with Zillow Rental Manager. Plus, with online applications, you can quickly screen prospective tenants – for free.
C$3,068/mo
Rent Zestimate®
Refinance and save
C$5,750/mo
Est. payment
Refinancing to a lower rate could help reduce your monthly payments and save thousands over the life of the loan.
C$5,750/mo
Est. payment
Explore your selling options
Work with a Zillow partner agent
Leverage their expertise and Zillow's premium Showcase listings to get your home seen by more buyers.
Get startedList with your own agent
Get your home in front of millions of buyers by listing it on Zillow.
Learn how to do itSell it yourself
Take full control of how buyers see your home on Zillow by listing For Sale by Owner (FSBO).
List your homeWhat's special
Ravine lotPrivacy and natural beautyBright and spacious layoutHardwood floorsBreathtaking ravine viewsGourmet kitchenGranite countertop
Zillow last checked:
Listing updated:
Listed by:
Kelly Richards, Salesperson,
RE/MAX REALTY ENTERPRISES INC
Source: ITSO,MLS®#: 40734291Originating MLS®#: Cornerstone Association of REALTORS®
Facts & features
Interior
Bedrooms & bathrooms
- Bedrooms: 4
- Bathrooms: 2
- Full bathrooms: 2
- Main level bathrooms: 1
- Main level bedrooms: 3
Other
- Features: Hardwood Floor, Other
- Level: Main
Bedroom
- Features: Hardwood Floor, Other
- Level: Main
Bedroom
- Features: Hardwood Floor, Other
- Level: Main
Bedroom
- Features: Vinyl Flooring, Other
- Level: Lower
Bathroom
- Features: 4-Piece
- Level: Main
Bathroom
- Features: 3-Piece
- Level: Lower
Dining room
- Features: Hardwood Floor, Other
- Level: Main
Kitchen
- Features: Other
- Level: Main
Laundry
- Level: Lower
Living room
- Features: Hardwood Floor, Skylight, Other
- Level: Main
Other
- Level: Lower
Recreation room
- Features: Broadloom, Fireplace, Other
- Level: Lower
Sunroom
- Features: Vinyl Flooring, Other
- Level: Lower
Utility room
- Level: Lower
Heating
- Forced Air, Natural Gas
Cooling
- Central Air
Appliances
- Included: Bar Fridge, Dryer, Hot Water Tank Owned, Refrigerator, Stove, Washer
- Laundry: Lower Level
Features
- Auto Garage Door Remote(s), Central Vacuum, Upgraded Insulation
- Windows: Skylight(s)
- Basement: Walk-Out Access,Full,Finished
- Has fireplace: No
Interior area
- Total structure area: 1,310
- Total interior livable area: 1,310 sqft
- Finished area above ground: 1,310
Property
Parking
- Total spaces: 4
- Parking features: Attached Garage, Private Drive Double Wide
- Has attached garage: Yes
- Uncovered spaces: 4
Features
- Stories: 1
- Waterfront features: River/Stream
- Frontage type: South
- Frontage length: 71.03
Lot
- Size: 0.36 Acres
- Dimensions: 71.03 x 221.5
- Features: Urban, Rectangular, Greenbelt, Open Spaces, Playground Nearby, Quiet Area, Ravine, School Bus Route, Schools, Shopping Nearby, Tiled/Drainage
Details
- Parcel number: 174540291
- Zoning: R2, R2-FP
- Other equipment: Pool Equipment
Construction
Type & style
- Home type: SingleFamily
- Architectural style: Bungalow
- Property subtype: Single Family Residence, Residential
Materials
- Brick
- Foundation: Concrete Block
- Roof: Asphalt Shing
Condition
- 51-99 Years
- New construction: No
- Year built: 1967
Utilities & green energy
- Sewer: Sewer (Municipal)
- Water: Municipal
Community & HOA
Location
- Region: Hamilton
Financial & listing details
- Price per square foot: C$1,037/sqft
- Annual tax amount: C$7,802
- Date on market: 5/27/2025
- Inclusions: Dryer, Hot Water Tank Owned, Pool Equipment, Refrigerator, Stove, Washer, Other, Ss Fridge, Ss Stove, Washer, Dryer, All Electrical Light Fixtures, Electrical Car Charger, Pool equiptment.
Price history
| Date | Event | Price |
|---|---|---|
| 9/19/2025 | Sold | C$1,360,000C$1,037/sqft |
Source: ITSO #40734291 Report a problem | ||
Public tax history
Tax history is unavailable.
Neighborhood: Dundana
Nearby homes
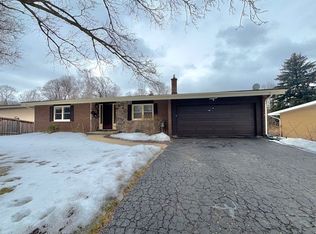
- C$--4 bd2 ba-- sqft63 Robinhood Dr, Hamilton, ON L9H4G2Off Market
- C$789,9003 bd1 ba1.1k sqft23 Sherwood Rise, Dundas, ON L9H4E9For Sale

- C$---- bd-- ba-- sqft90 Robinhood Dr, Hamilton, ON L9H4G4Off Market
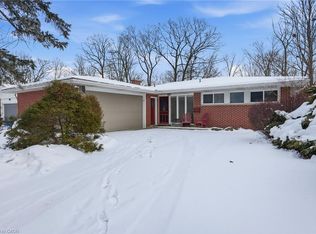
- C$1,200,0004 bd2 ba1.2k sqft97 Robinhood Dr, Hamilton, ON L9H4G2Sold
- C$1,285,0004 bd3 ba2.4k sqft110 Old Ancaster Rd, Dundas, ON L9H3R2For Sale
- C$1,285,0004 bd3 ba-- sqft110 Old Ancaster Rd, Hamilton, ON L9H3R2For Sale
- C$---- bd-- ba-- sqft69 Little John Rd, Hamilton, ON L9H4G9Off Market
- C$---- bd-- ba-- sqft12 Portal Ct, Hamilton, ON L9H6A4Off Market
Nearby schools
GreatSchools rating
No schools nearby
We couldn't find any schools near this home.
- Ontario
- Hamilton Division
- Hamilton
- L9H 4G2
- Dundana
- 75 Robinhood Dr
