RARE OPPORTUNITY! Nestled on a quiet street w/ seamless access to both Ancaster & Dundas, this charming home offers a rare blend of functional living & a private connection to nature. Backing directly onto the prestigious Dundas Valley Conservation Area, the property is a sanctuary for local wildlife, where deer & birds are your most frequent neighbours. The main floor radiates character w/ its original hardwood flooring & a cozy gas fireplace, featuring 3 spacious bedrooms & updated 3-pc bath. Step through the patio doors onto the expansive deck (2018) to enjoy panoramic views of the lush greenery - the perfect spot for morning coffee or evening relaxation. The home is designed for versatility, boasting a full walk-out basement that serves as a complete in-law suite w/ stairs down from the front of the house as well. This lower level includes a 4th bedroom, a second 3-pc bath, & a rustic wood-burning stove that adds warmth to the living space. With its own set of patio doors leading to a professional interlock brick patio, the suite offers true independence & easy access to the outdoors. Practicality is woven throughout the property, from the shared laundry facilities to the impressive parking capacity, including a 2-car garage & a large driveway that fits 3 vehicles. Significant investments in the home’s infrastructure provide lasting peace of mind. The kitchen was tastefully updated in 2011, while the mechanical systems are well-maintained w/ the furnace & A/C installed in 2013. Most notably, the shingles were replaced in 2023, ensuring the home is protected for years to come. Baseboards provide a secondary heat source in the basement. Whether you are looking for a multi-generational family home, investment property or a peaceful retreat that feels miles away from the city while being minutes from every amenity, this property delivers an unmatched lifestyle in one of the region’s most beautiful settings. You must see the view to truly appreciate this opportunity!
Sold for $1,200,000
C$1,200,000
97 Robinhood Dr, Hamilton, ON L9H 4G2
4beds
1,228sqft
Single Family Residence, Residential
Built in 1963
6,308 Square Feet Lot
$-- Zestimate®
C$977/sqft
C$2,936 Estimated rent
Home value
Not available
Estimated sales range
Not available
Not available
Owner options
List your home for rent
C$2,936/mo
Rent Zestimate®
Find your next renter with Zillow Rental Manager. Plus, with online applications, you can quickly screen prospective tenants – for free.
C$2,936/mo
Rent Zestimate®
Refinance and save
C$5,073/mo
Est. payment
Refinancing to a lower rate could help reduce your monthly payments and save thousands over the life of the loan.
C$5,073/mo
Est. payment
Explore your selling options
Work with a Zillow partner agent
Leverage their expertise and Zillow's premium Showcase listings to get your home seen by more buyers.
Get startedList with your own agent
Get your home in front of millions of buyers by listing it on Zillow.
Learn how to do itSell it yourself
Take full control of how buyers see your home on Zillow by listing For Sale by Owner (FSBO).
List your homeWhat's special
Quiet streetPrivate connection to natureSanctuary for local wildlifeOriginal hardwood flooringCozy gas fireplaceFull walk-out basementComplete in-law suite
Zillow last checked:
Listing updated:
Listed by:
Diane Price, Salesperson,
Keller Williams Complete Realty,
Krisztina Price, Salesperson,
Keller Williams Complete Realty
Source: ITSO,MLS®#: 40802469Originating MLS®#: Cornerstone Association of REALTORS®
Facts & features
Interior
Bedrooms & bathrooms
- Bedrooms: 4
- Bathrooms: 2
- Full bathrooms: 2
- Main level bathrooms: 1
- Main level bedrooms: 3
Other
- Level: Main
Bedroom
- Level: Main
Bedroom
- Level: Main
Bedroom
- Level: Basement
Bathroom
- Features: 3-Piece
- Level: Main
Bathroom
- Features: 3-Piece
- Level: Basement
Other
- Level: Basement
Dining room
- Level: Main
Foyer
- Level: Main
Kitchen
- Level: Main
Kitchen
- Level: Basement
Living room
- Level: Main
Recreation room
- Level: Basement
Utility room
- Features: Laundry
- Level: Basement
Heating
- Forced Air, Natural Gas
Cooling
- Central Air
Appliances
- Included: Range, Water Heater, Dryer, Washer
- Laundry: In Basement
Features
- High Speed Internet, Auto Garage Door Remote(s), Ceiling Fan(s), In-Law Floorplan
- Basement: Walk-Out Access,Full,Finished
- Number of fireplaces: 2
- Fireplace features: Living Room, Gas, Recreation Room, Wood Burning Stove
Interior area
- Total structure area: 2,477
- Total interior livable area: 1,228 sqft
- Finished area above ground: 1,228
- Finished area below ground: 1,249
Property
Parking
- Total spaces: 5
- Parking features: Attached Garage, Asphalt, Private Drive Single Wide, Private Drive Double Wide
- Attached garage spaces: 2
- Uncovered spaces: 3
Features
- Stories: 1
- Patio & porch: Deck, Patio, Porch
- Exterior features: Backs on Greenbelt, Privacy
- Has view: Yes
- View description: Forest, Panoramic, Trees/Woods
- Frontage type: South
- Frontage length: 60.08
Lot
- Size: 6,308 Square Feet
- Dimensions: 60.08 x 10⁵
- Features: Urban, Irregular Lot, Arts Centre, Dog Park, City Lot, Near Golf Course, Greenbelt, Hospital, Library, Park, Place of Worship, Playground Nearby, Quiet Area, Ravine, Rec./Community Centre, Schools, Shopping Nearby, Trails
- Topography: Sloping
Details
- Parcel number: 174540302
- Zoning: R1
Construction
Type & style
- Home type: SingleFamily
- Architectural style: Bungalow
- Property subtype: Single Family Residence, Residential
Materials
- Brick, Stone
- Foundation: Concrete Block
- Roof: Shingle
Condition
- 51-99 Years
- New construction: No
- Year built: 1963
Utilities & green energy
- Sewer: Sewer (Municipal)
- Water: Municipal
- Utilities for property: Cell Service, Electricity Connected, Garbage/Sanitary Collection, Natural Gas Connected, Recycling Pickup, Street Lights, Phone Connected
Community & HOA
Location
- Region: Hamilton
Financial & listing details
- Price per square foot: C$977/sqft
- Annual tax amount: C$6,527
- Date on market: 2/3/2026
- Inclusions: Dryer, Washer, 2 Fridges, 2 Stoves, 2 Range Hoods & 2 Dishwashers, Countertop Range In Main Kitchen, All Electrical Light Fixtures & Ceiling Fans, All Existing Window Coverings (Except Those Listed In Exclusions), Built-In Shelving In Rec Room, Garage Door Opener & Remote(S)
- Exclusions: Staging Items Including Window Coverings In Primary Bedroom & Basement Bedroom
- Electric utility on property: Yes
Price history
| Date | Event | Price |
|---|---|---|
| 5/4/2026 | Sold | C$1,200,000C$977/sqft |
Source: ITSO #40802469 Report a problem | ||
Public tax history
Tax history is unavailable.
Neighborhood: Dundana
Nearby homes
- C$---- bd-- ba-- sqft90 Robinhood Dr, Hamilton, ON L9H4G4Off Market
- C$789,9003 bd1 ba1.1k sqft23 Sherwood Rise, Dundas, ON L9H4E9For Sale

- C$---- bd-- ba-- sqft69 Little John Rd, Hamilton, ON L9H4G9Off Market
- C$1,360,0004 bd2 ba1.3k sqft75 Robinhood Dr, Hamilton, ON L9H4G2Sold
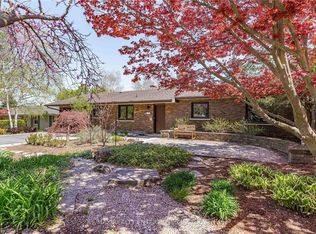
- C$--4 bd2 ba-- sqft63 Robinhood Dr, Hamilton, ON L9H4G2Off Market
- C$1,285,0004 bd3 ba2.4k sqft110 Old Ancaster Rd, Dundas, ON L9H3R2For Sale
- C$1,285,0004 bd3 ba-- sqft110 Old Ancaster Rd, Hamilton, ON L9H3R2For Sale
- C$---- bd-- ba-- sqft12 Portal Ct, Hamilton, ON L9H6A4Off Market
Nearby schools
GreatSchools rating
No schools nearby
We couldn't find any schools near this home.
Schools provided by the listing agent
- Elementary: Dundana, Sir William Osler, St. Bernadette
- High: Dundas Valley Ss, St. Mary Ss
Source: ITSO. This data may not be complete. We recommend contacting the local school district to confirm school assignments for this home.
- Ontario
- Hamilton Division
- Hamilton
- L9H 4G2
- Dundana
- 97 Robinhood Dr
