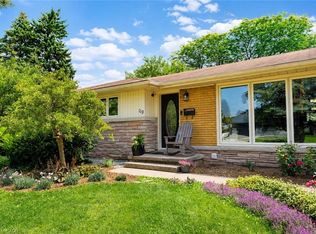
Lovely side-split home nestled on a quiet street in one of Dundas’ most desirable neighborhoods. Just steps from the rail trail and only minutes to shopping, McMaster University, and all the amenities Dundas and West Hamilton have to offer. This solid home features three generous bedrooms and a four-piece bathroom, The partially finished basement provides additional living space and features a convenient walk-up to the backyard, offering plenty of possibilities for future use. Outside, enjoy a nicely sized private yard complete with a covered patio—perfect for relaxing or entertaining. The covered carport includes a bonus large built-in shed, providing plenty of additional storage. A good, solid home in a highly sought-after location, ready for its next owner to bring their vision and make it their own.
For sale
C$819,900
23 Sherwood Rise, Dundas, ON L9H 4E9
3beds
1,174sqft
Single Family Residence, Residential
Built in ----
5,512 Square Feet Lot
$-- Zestimate®
C$698/sqft
C$-- HOA
What's special
Three generous bedroomsFour-piece bathroomPartially finished basementWalk-up to the backyardNicely sized private yardCovered patioCovered carport
- 17 hours |
- 4 |
- 1 |
Zillow last checked:
Listing updated:
Listed by:
Kim Binkley, Broker,
Com/Choice Realty
Source: ITSO,MLS®#: 40856574Originating MLS®#: Cornerstone Association of REALTORS®
Facts & features
Interior
Bedrooms & bathrooms
- Bedrooms: 3
- Bathrooms: 1
- Full bathrooms: 1
Other
- Level: Second
Bedroom
- Level: Second
Bedroom
- Level: Second
Bathroom
- Features: 4-Piece
- Level: Second
Eat in kitchen
- Level: Main
Living room
- Level: Main
Recreation room
- Level: Lower
Utility room
- Level: Lower
Heating
- Forced Air, Natural Gas
Cooling
- Central Air
Appliances
- Included: Instant Hot Water, Dishwasher, Dryer, Refrigerator, Stove, Washer
Features
- Work Bench
- Windows: Window Coverings
- Basement: Walk-Up Access,Partial,Partially Finished
- Has fireplace: No
Interior area
- Total structure area: 1,382
- Total interior livable area: 1,174 sqft
- Finished area above ground: 1,174
- Finished area below ground: 208
Video & virtual tour
Property
Parking
- Total spaces: 5
- Parking features: Other, Carport
- Uncovered spaces: 4
Features
- Stories: 2
- Frontage type: North
- Frontage length: 55.12
Lot
- Size: 5,512 Square Feet
- Dimensions: 55.12 x 100
- Features: Urban, Rectangular, Library, Park, Place of Worship, Playground Nearby, Quiet Area, Schools, Shopping Nearby, Trails
Details
- Additional structures: Shed(s)
- Parcel number: 174520087
- Zoning: R2
Construction
Type & style
- Home type: SingleFamily
- Architectural style: Sidesplit
- Property subtype: Single Family Residence, Residential
Materials
- Brick, Other
- Roof: Asphalt Shing
Condition
- 51-99 Years
- New construction: No
Utilities & green energy
- Sewer: Sewer (Municipal)
- Water: Municipal
Community & HOA
Location
- Region: Dundas
Financial & listing details
- Price per square foot: C$698/sqft
- Annual tax amount: C$5,269
- Date on market: 8/18/2026
- Inclusions: Dishwasher, Dryer, Refrigerator, Stove, Washer, Window Coverings, Gas Bbq
Price history
| Date | Event | Price |
|---|---|---|
| 8/18/2026 | Listed for sale | C$819,900C$698/sqft |
Source: ITSO #40856574 Report a problem | ||
Public tax history
Tax history is unavailable.
Climate risks
Neighborhood: Dundana
Nearby schools
GreatSchools rating
No schools nearby
We couldn't find any schools near this home.
- C$---- bd-- ba-- sqft90 Robinhood Dr, Hamilton, ON L9H4G4Off Market
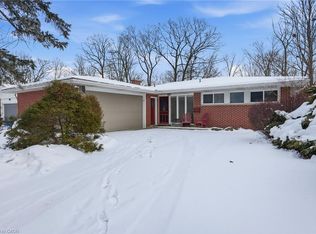
- C$1,200,0004 bd2 ba1.2k sqft97 Robinhood Dr, Hamilton, ON L9H4G2Sold
- C$---- bd-- ba-- sqft69 Little John Rd, Hamilton, ON L9H4G9Off Market
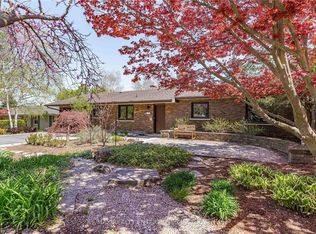
- C$1,360,0004 bd2 ba1.3k sqft75 Robinhood Dr, Hamilton, ON L9H4G2Sold
- C$1,285,0004 bd3 ba2.4k sqft110 Old Ancaster Rd, Dundas, ON L9H3R2For Sale
- C$1,285,0004 bd3 ba-- sqft110 Old Ancaster Rd, Hamilton, ON L9H3R2For Sale
- C$--4 bd2 ba-- sqft63 Robinhood Dr, Hamilton, ON L9H4G2Off Market
- C$---- bd-- ba-- sqft12 Portal Ct, Hamilton, ON L9H6A4Off Market
Similar homes
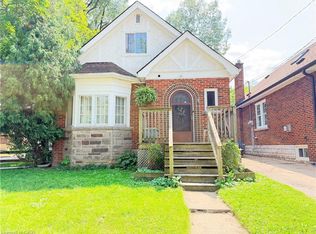
- C$849,9005 bd3 ba1.6k sqft1 Norwood Rd, Hamilton, ON L8S 3P8For Sale
 MLS ID #40856142, Roger Ghai, Salesperson, RE/MAX Escarpment Realty Inc.. ITSO
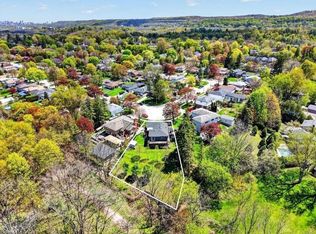
 - C$799,9004 bd2 ba1.1k sqft55 Sunrise Cres, Hamilton, ON L9H 3S1For Sale
 MLS ID #40833869, Jake Nicolle, Salesperson, REAL BROKER ONTARIO LTD BROKERAGE 1800R. ITSO
 - C$948,8005 bd2 ba1.2k sqft119 Seneca Dr, Hamilton, ON L9G 3B7For Sale
 MLS ID #40855867, Stephen Kronas, Salesperson, Kronas Real Estate. ITSO
 - C$825,0003 bd2 ba1.3k sqft49 Park St E, Hamilton, ON L9H 1C9For Sale
 MLS ID #40838783, Joanne Ardron, Salesperson, One Percent Realty Ltd.. ITSO
 - C$819,0003 bd2 ba1.1k sqft118 Napoli Dr, Hamilton, ON L9C 6X2For SaleMLS ID #40854181, Elaine Woodley, Salesperson, Coldwell Banker-Burnhill Realty. ITSO
- C$625,0002 bd2 ba1k sqft35 Dundas St, Dundas, ON L9H 1A1For SaleMLS ID #40853549, Amanda Gibbons, Salesperson, Coldwell Banker-Burnhill Realty. ITSO
- C$799,0003 bd2 ba1.1k sqft524 Dorval Dr, Ancaster, ON L9G 2P4For SaleMLS ID #40851862, Mayra Darquea, Salesperson, Keller Williams Edge Realty. ITSO
- C$799,0003 bd3 ba1.4k sqft232 Stonehenge Dr #8, Hamilton, ON L9K 1R5For SaleMLS ID #40856267, Bland Jafar Kaka, Salesperson, RE/MAX Escarpment Realty Inc.. ITSO
- C$699,9004 bd2 ba1.1k sqft61 Glenmount Ave, Hamilton, ON L8S 2L3For SaleMLS ID #40855848, Sarah Amina Khan, Broker, RE/MAX Escarpment Realty Inc.. ITSO
- C$699,9003 bd2 ba946 sqft203 W 31st St, Hamilton, ON L9C 5G3For SaleMLS ID #40856431, Jamie Kovacs, Salesperson, RE/MAX Escarpment Realty Inc.. ITSO
- C$785,0002 bd1 ba817 sqft1999 Main St W, Hamilton, ON L8S 1J2For SaleMLS ID #40851941, Karl Wulf, Salesperson, Keller Williams Edge Realty. ITSO
- C$929,9003 bd3 ba1.5k sqft107 Bond St S, Hamilton, ON L8S 1S9For SaleMLS ID #40855584, Mark Debruyn-Smith, Salesperson, Royal LePage State Realty Inc.. ITSO
- C$859,9003 bd2 ba1.1k sqft15 Spencer Ave, Hamilton, ON L9H 1E7For SaleMLS ID #40849149, Stacey Keric, Salesperson, RE/MAX Escarpment Realty Inc.. ITSO
- C$865,0003 bd2 ba1k sqft25 Park St E, Hamilton, ON L9H 1C9For SaleMLS ID #40834018, Nathan Beere, Salesperson, eXp Realty. ITSO
- C$799,9002 bd2 ba1.1k sqft319 King St W, Hamilton, ON L9H 1W5For SaleMLS ID #40853170, Adrian Di Pietro, Salesperson, New Era Real Estate. ITSO
- C$739,9003 bd2 ba1.1k sqft77 A Creighton Rd, Hamilton, ON L9H 3B7For SaleMLS ID #40844425, Daniel Hall, Salesperson, Waterside Real Estate Group. ITSO
- C$879,9003 bd2 ba1k sqft31 Cameron Ave, Hamilton, ON L9H 1P6For SaleMLS ID #40849078, Christine Sohar, Salesperson, RE/MAX Escarpment Realty Inc.. ITSO
- C$854,9004 bd3 ba1.1k sqft23 Kipling Rd, Hamilton, ON L8S 3X2For SaleMLS ID #40854511, Craig Maclean, Salesperson, Chestnut Park Real Estate Ltd.. ITSO
- C$729,9995 bd2 ba1.2k sqft56 Lower Horning Rd, Hamilton, ON L8S 3G3For SaleMLS ID #40851810, Erin Holowach, Salesperson, ComFree. ITSO
- C$639,0003 bd2 ba1k sqft21 West St, Hamilton, ON L9H 1J4For SaleMLS ID #40831689, Michael Aaron Leone, Salesperson, Sutton Group Realty Systems. ITSO
