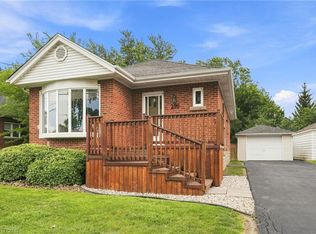
Welcome to 203 W 31st Street, a well maintained 3 bedroom, 2 bathroom home situated on a generous 50' x 100' lot in Hamilton’s sought after West Mountain neighbourhood. Offering a functional layout with comfortable living spaces and plenty of natural light, this home is a great fit for families, first time buyers, or anyone looking to put down roots in an established community. Several important updates have already been taken care of, including windows replaced in 2016, furnace in 2019, and shingles in 2021. Step outside to enjoy a spacious backyard with plenty of room to relax, entertain, garden, or play. A convenient natural gas hookup for the BBQ makes summer entertaining even easier. Located in a family friendly neighbourhood close to parks, schools, shopping, restaurants, recreation, and everyday amenities. Commuters will appreciate easy access to the LINC, Highway 403, public transit, and major routes throughout the city. You’re also just minutes from the escarpment, scenic trails, and everything the Hamilton Mountain has to offer. A solid home, a great sized lot, and a convenient location. 203 W 31st Street is ready for its next chapter.
For sale
C$699,900
203 W 31st St, Hamilton, ON L9C 5G3
3beds
946sqft
Single Family Residence, Residential
Built in ----
5,000 Square Feet Lot
$-- Zestimate®
C$740/sqft
C$-- HOA
What's special
Plenty of natural light
- 1 day |
- 8 |
- 1 |
Zillow last checked:
Listing updated:
Listed by:
Jamie Kovacs, Salesperson,
RE/MAX Escarpment Realty Inc.
Source: ITSO,MLS®#: 40856431Originating MLS®#: Cornerstone Association of REALTORS®
Facts & features
Interior
Bedrooms & bathrooms
- Bedrooms: 3
- Bathrooms: 2
- Full bathrooms: 2
- Main level bathrooms: 1
- Main level bedrooms: 3
Kitchen
- Level: Main
Heating
- Forced Air, Natural Gas
Cooling
- Central Air
Appliances
- Included: Dishwasher, Dryer, Gas Oven/Range, Refrigerator, Washer
- Laundry: In Basement, Inside
Features
- None
- Basement: Full,Finished
- Has fireplace: No
Interior area
- Total structure area: 1,376
- Total interior livable area: 946 sqft
- Finished area above ground: 946
- Finished area below ground: 430
Property
Parking
- Total spaces: 2
- Parking features: Private Drive Single Wide
- Uncovered spaces: 2
Features
- Stories: 1
- Frontage type: East
- Frontage length: 50.00
Lot
- Size: 5,000 Square Feet
- Dimensions: 50 x 100
- Features: Urban, Ample Parking, Near Golf Course, Greenbelt, Highway Access, Park, Schools, Trails
Details
- Parcel number: 170400051
- Zoning: C
Construction
Type & style
- Home type: SingleFamily
- Architectural style: Bungalow
- Property subtype: Single Family Residence, Residential
Materials
- Brick
- Foundation: Concrete Block
- Roof: Asphalt Shing
Condition
- 51-99 Years
- New construction: No
Utilities & green energy
- Sewer: Sewer (Municipal)
- Water: Municipal
Community & HOA
Location
- Region: Hamilton
Financial & listing details
- Price per square foot: C$740/sqft
- Annual tax amount: C$4,666
- Date on market: 8/17/2026
- Inclusions: Dishwasher, Dryer, Gas Oven/Range, Refrigerator, Washer
Price history
| Date | Event | Price |
|---|---|---|
| 8/17/2026 | Listed for sale | C$699,900-17.6%C$740/sqft |
Source: ITSO #40856431 Report a problem | ||
| 7/3/2024 | Listing removed | -- |
Source:  Cornerstone Association of REALTORS® - Hamilton-Burlington #H4197927 Report a problem Cornerstone Association of REALTORS® - Hamilton-Burlington #H4197927 Report a problem | ||
| 6/20/2024 | Price change | C$849,000-2.3%C$897/sqft |
Source: Cornerstone Association of REALTORS® - Hamilton-Burlington #H4197927 Report a problem | ||
| 6/7/2024 | Listed for sale | C$869,000C$919/sqft |
Source: Cornerstone Association of REALTORS® - Hamilton-Burlington #H4196571 Report a problem | ||
Public tax history
Tax history is unavailable.
Climate risks
Neighborhood: Westcliffee
Nearby schools
GreatSchools rating
No schools nearby
We couldn't find any schools near this home.
Schools provided by the listing agent
- Elementary: Chedoke; Regina Mundi Catholic, Hillfield
- High: Hillfield, Westmount
Source: ITSO. This data may not be complete. We recommend contacting the local school district to confirm school assignments for this home.
- C$---- bd-- ba-- sqft201 W 32nd St, Hamilton, ON L9C5H3Off Market
- C$--3 bd1 ba-- sqft254 Upper Paradise Rd, Hamilton, ON L9C5C2Off Market
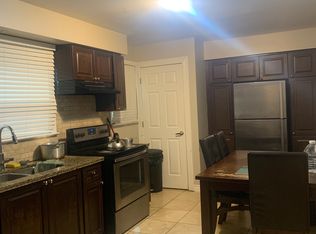
- C$--3 bd2 ba-- sqft201 W 32nd St #SFH, Hamilton, ON L9C5H3Off Market
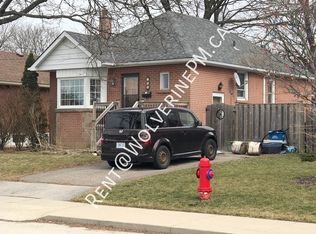
- C$--3 bd1 ba900 sqft264 Upper Paradise Rd #1, Hamilton, ON L9C5C2Off Market
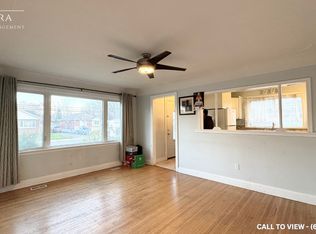
- C$---- bd-- ba-- sqft198 W 32nd St, Hamilton, ON L9C5H4Off Market
- C$--5 bd2 ba1.9k sqft272 Upper Paradise Rd, Hamilton, ON L9C5C2Off Market
- C$---- bd-- ba-- sqft170 W 32nd St, Hamilton, ON L9C5H2Off Market
- C$---- bd-- ba-- sqft217 Upper Paradise Rd, Hamilton, ON L9C5C1Off Market
Similar homes
- C$729,9994 bd2 ba1k sqft312 Upper Paradise Rd, Hamilton, ON L9C 5C4For Sale
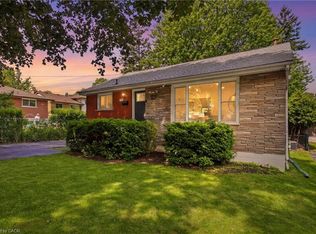 MLS ID #40853498, Colin Gainham, Salesperson, Keller Williams Edge Realty. ITSO
 - C$679,9006 bd2 ba905 sqft299 W 5th St, Hamilton, ON L9C 3P2For Sale
 MLS ID #40856579, William Marlow, Salesperson, RE/MAX Escarpment Realty Inc.. ITSO
 - C$688,8004 bd2 ba907 sqft245 W 33rd St, Hamilton, ON L9C 5J7For Sale
 MLS ID #40852532, Peijie Mark Zhou, Salesperson, Right at Home Realty. ITSO
 - C$699,9004 bd2 ba1.1k sqft61 Glenmount Ave, Hamilton, ON L8S 2L3For Sale
 MLS ID #40855848, Sarah Amina Khan, Broker, RE/MAX Escarpment Realty Inc.. ITSO
 - C$699,9993 bd2 ba990 sqft107 W 32nd St, Hamilton, ON L9C 5G8For SaleMLS ID #40842958, Karen Shaver, Salesperson, Chase Realty Inc.. ITSO
- C$649,0005 bd3 ba1k sqft441 W 5th St, Hamilton, ON L9C 3P5For SaleMLS ID #40856280, Surjit Sam Pablay, Broker of Record, CENTURY 21 RIGHT TIME REAL ESTATE INC.. ITSO
- C$699,0003 bd2 ba1.2k sqft23 Bentley Pl, Hamilton, ON L9C 2R5For SaleMLS ID #40853161, Thomas E. Madronich, Salesperson, Realty Network. ITSO
- C$799,0004 bd3 ba1.2k sqft117 W 5th St, Hamilton, ON L9C 3N7For SaleMLS ID #40856220, Sarah Donnelly, Salesperson, RE/MAX Escarpment Realty Inc.. ITSO
- C$699,9003 bd2 ba1.1k sqft41 Darlington Dr, Hamilton, ON L9C 2L8For SaleMLS ID #40849673, Luke O'reilly, Broker, Royal LePage State Realty Inc.. ITSO
- C$699,9004 bd2 ba1k sqft1008 Garth St, Hamilton, ON L9C 4L6For SaleMLS ID #40851803, Rod Frank, Salesperson, RE/MAX Escarpment Frank Realty. ITSO
- C$659,0003 bd2 ba1k sqft374 Brigadoon Dr, Hamilton, ON L9C 6X4For SaleMLS ID #40854192, Colette R. Cooper, Broker, Royal LePage State Realty Inc.. ITSO
- C$698,0006 bd2 ba1.1k sqft31 Darlington Dr, Hamilton, ON L9C 2L8For SaleMLS ID #40851556, Roland Hsu, Salesperson, eXp Realty. ITSO
- C$660,0003 bd2 ba1.1k sqft208 W 19th St, Hamilton, ON L9C 4J2For SaleMLS ID #40848909, Sean Morley St Cyr, Salesperson, eXp Realty. ITSO
- C$699,9004 bd3 ba1.1k sqft261 Limeridge Rd W, Hamilton, ON L9C 2V4For SaleMLS ID #40839162, Rubel Ibna Shaikh, Broker, RE/MAX Escarpment Realty Inc.. ITSO
- C$599,4234 bd2 ba1.1k sqft591 Mohawk Rd W, Hamilton, ON L9C 1X5For SaleMLS ID #40851849, Vince Delvecchio, Salesperson, Royal LePage State Realty Inc.. ITSO
- C$679,9006 bd2 ba1k sqft16 Beaucourt Pl, Hamilton, ON L8S 2P7For SaleMLS ID #40854626, Timothy Wai Ming Hong, Salesperson, Rock Star Real Estate Inc.. ITSO
- C$675,0004 bd2 ba755 sqft894 Garth St, Hamilton, ON L9C 4K9For SaleMLS ID #40851536, Brad Blackborow, Salesperson, RE/MAX Escarpment Realty Inc.. ITSO
- C$699,9003 bd2 ba1.3k sqft13 Paisley Ave S, Hamilton, ON L8S 1T8For SaleMLS ID #40853430, Adam Landucci, Salesperson, Homelife Professionals Realty Inc.. ITSO
- C$899,8883 bd2 ba1.3k sqft36 Abbington Dr, Hamilton, ON L9C 4R3For SaleMLS ID #40855937, John Sebastiano, Salesperson, RE/MAX Escarpment Realty Inc.. ITSO
- C$719,0004 bd2 ba1.3k sqft10 Richview Dr, Hamilton, ON L9B 2V5For SaleMLS ID #40854141, John R. Whitwell, Salesperson, Royal LePage State Realty Inc.. ITSO
