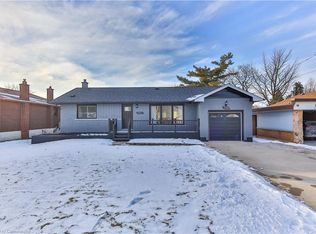
Welcome to this brick detached bungalow in a prime Hamilton Mountain location, offering exceptional versatility for first-time buyers, families and investors. Featuring 6 bedrooms, 2 bathrooms, a separate entrance and in-law suite capability, this home is well suited for multi-generational living, student rental potential or additional income opportunities. Walking distance to Mohawk College and close to transit, shopping, schools, parks and everyday amenities, the location is hard to beat. Outside, enjoy meticulous landscaping, a detached garage and parking for up to 7 vehicles, including 6 driveway spaces. For investors, the property also offers exciting potential for conversion to a duplex and an additional dwelling unit (ADU) at the garage, subject to municipal approvals. With its flexible layout, income potential and desirable Hamilton Mountain location, this property presents an excellent opportunity to live, invest and plan for the future.
For sale
C$679,900
299 W 5th St, Hamilton, ON L9C 3P2
6beds
905sqft
Single Family Residence, Residential
Built in 1951
5,187 Square Feet Lot
$-- Zestimate®
C$751/sqft
C$-- HOA
What's special
- 50 days
- 7
- 0
Zillow last checked:
Listing updated:
Listed by:
William Marlow, Salesperson,
RE/MAX Escarpment Realty Inc.
Source: ITSO,MLS®#: 40856579Originating MLS®#: Cornerstone Association of REALTORS®
Facts & features
Interior
Bedrooms & bathrooms
- Bedrooms: 6
- Bathrooms: 2
- Full bathrooms: 2
- Main level bathrooms: 1
- Main level bedrooms: 3
Other
- Level: Main
Bedroom
- Features: Finished
- Level: Main
Bedroom
- Level: Main
Bedroom
- Level: Basement
Bedroom
- Level: Basement
Bedroom
- Level: Basement
Bathroom
- Features: 4-Piece
- Level: Main
Bathroom
- Features: 3-Piece
- Level: Basement
Kitchen
- Features: Finished
- Level: Main
Kitchen
- Level: Basement
Living room
- Features: Bay Window, Finished
- Level: Main
Living room
- Level: Basement
Heating
- Forced Air
Cooling
- Central Air
Appliances
- Included: Water Heater
- Laundry: Laundry Room
Features
- Basement: Separate Entrance,Walk-Up Access,Full,Finished
- Has fireplace: No
Interior area
- Total structure area: 1,684
- Total interior livable area: 905 sqft
- Finished area above ground: 905
- Finished area below ground: 779
Video & virtual tour
Property
Parking
- Total spaces: 7
- Parking features: Detached Garage, Asphalt, Private Drive Double Wide
- Garage spaces: 1
- Uncovered spaces: 6
Features
- Stories: 1
- Patio & porch: Porch
- Exterior features: Landscaped
- Has view: Yes
- View description: City
- Frontage type: East
- Frontage length: 57.00
Lot
- Size: 5,187 Square Feet
- Dimensions: 57 x 91
- Features: Urban, Highway Access, Hospital, Landscaped, Major Highway, Park, Public Transit, Rec./Community Centre, Schools
- Topography: Flat
Details
- Parcel number: 170260006
- Zoning: R1
Construction
Type & style
- Home type: SingleFamily
- Architectural style: Bungalow
- Property subtype: Single Family Residence, Residential
Materials
- Aluminum Siding, Brick
- Foundation: Block, Concrete Perimeter
- Roof: Asphalt Shing
Condition
- 51-99 Years
- New construction: No
- Year built: 1951
Utilities & green energy
- Sewer: Sewer (Municipal)
- Water: Municipal
Community & HOA
Location
- Region: Hamilton
Financial & listing details
- Price per square foot: C$751/sqft
- Annual tax amount: C$4,671
- Date on market: 8/18/2026
- Inclusions: Other, All Appliances As Seen At Property, Washer, Dryer, Furnace, A/C, Hot Water Heater (All As Is, Where Is Condition)
- Exclusions: Tenants Belongings
Price history
| Date | Event | Price |
|---|---|---|
| 8/18/2026 | Listed for sale | C$679,900C$751/sqft |
Source:  TRREB #X13687610 Report a problem TRREB #X13687610 Report a problem | ||
Public tax history
Tax history is unavailable.
Climate risks
Neighborhood: Bonnington
Nearby schools
GreatSchools rating
No schools nearby
We couldn't find any schools near this home.
Schools provided by the listing agent
- Elementary: Monseigneur-De-Laval Catholic E/S & Hillfield School
- High: St. Thomas More Catholic H/S & Westmount H/S
Source: ITSO. This data may not be complete. We recommend contacting the local school district to confirm school assignments for this home.
Similar homes
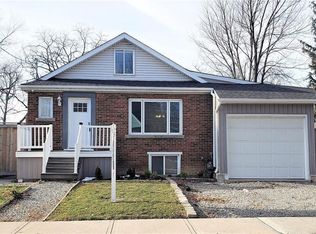
- C$699,9005 bd3 ba1k sqft441 W 5th St, Hamilton, ON L9C 3P5For Sale
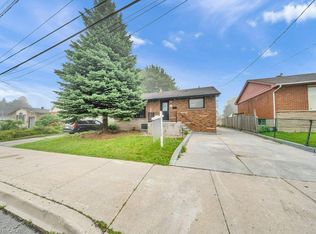 MLS ID #40862996, Surjit Sam Pablay, Broker of Record, Century 21 Right Time Real Estate Inc.. ITSO
 - C$739,9005 bd3 ba936 sqft50 W 4th St, Hamilton, ON L9C 3M4For Sale
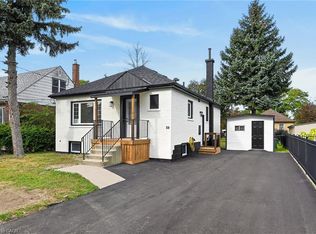 MLS ID #40868041, Tony Dhami, Salesperson, Sutton Group Innovative Realty Inc.. ITSO
 - C$650,0006 bd2 ba1.1k sqft15 W 1st St, Hamilton, ON L9C 3B5For Sale
 MLS ID #40839056, Claudia Rodriguez-Larrain, Salesperson, Royal LePage State Realty Inc.. ITSO
 - C$674,8003 bd2 ba875 sqft366 E 17th St, Hamilton, ON L9A 4N2For Sale
 MLS ID #40869638, Jonathan Abril, Salesperson, Nashdom Realty Brokerage Inc.. ITSO
