94 Howard Avenue is a welcoming two-storey home that balances everyday comfort with modern updates throughout. Conveniently located in one of Hamilton's most connected Central Mountain neighbourhoods with easy access to all your needs and nicely set-up with an IN-LAW SUITE! The main level greets you with a bright and spacious living room, tastefully renovated (2025) kitchen plus dining area with walkout to the yard. Head upstairs to a beautifully redesigned bedroom level (2025) where the primary bedroom connects to a dressing room that displays a sleek & modern glass marble shower ensuite and integrated laundry area, making daily routines effortless. Also including the 2nd bedroom and stylish 2-pc bathroom. The basement level adds a valuable feature to the home, suited for separate living as a teen retreat, in-law suite/separate apartment, or the extra space your family has been waiting for. Offering a 2ndkitchen, bedroom, 3-pc bathroom, laundry and living room. Outside, a private backyard waits you with enough space for kids or dogs to run and play, premium hot tub (2024) sheltered by a gazebo, and a hydro-equipped garden shed. This 50ft wide property allows for the double-wide driveway parking for 4 vehicles. Enjoy the benefit of a high walk score only a short walk to Mohawk College, shopping, public transit, easy highway access and everything Upper James has to offer.
For sale
C$649,000
94 Howard Ave, Hamilton, ON L9A 2W5
3beds
1,089sqft
Single Family Residence, Residential
Built in 1950
5,150 Square Feet Lot
$-- Zestimate®
C$596/sqft
C$-- HOA
What's special
Welcoming two-storey homeIntegrated laundry areaHydro-equipped garden shed
- 27 days
- 4
- 1
Zillow last checked:
Listing updated:
Listed by:
Paul Mcdowell, Broker,
Coldwell Banker Community Professionals
Source: ITSO,MLS®#: 40862341Originating MLS®#: Cornerstone Association of REALTORS®
Facts & features
Interior
Bedrooms & bathrooms
- Bedrooms: 3
- Bathrooms: 2
- Full bathrooms: 2
Other
- Features: Ensuite
- Level: Second
Bedroom
- Level: Second
Bedroom
- Level: Basement
Bathroom
- Features: 3-Piece
- Level: Second
Bathroom
- Features: 3-Piece, Laundry
- Level: Basement
Dining room
- Level: Main
Kitchen
- Level: Main
Kitchen
- Level: Basement
Living room
- Level: Main
Living room
- Level: Basement
Other
- Description: Redesigned master bedroom w/ glass shower + laundry
- Features: 1-Piece, Ensuite, Laundry, Open Concept
- Level: Second
Heating
- Forced Air
Cooling
- Central Air
Appliances
- Included: Dishwasher, Dryer, Refrigerator, Stove, Washer
- Laundry: Lower Level, Upper Level
Features
- In-Law Floorplan
- Windows: Window Coverings
- Basement: Full,Finished
- Has fireplace: No
Interior area
- Total structure area: 1,394
- Total interior livable area: 1,089 sqft
- Finished area above ground: 1,089
- Finished area below ground: 305
Property
Parking
- Total spaces: 4
- Parking features: Private Drive Double Wide
- Uncovered spaces: 4
Features
- Stories: 2
- Has spa: Yes
- Spa features: Hot Tub
- Fencing: Full
- Frontage type: West
- Frontage length: 50.00
Lot
- Size: 5,150 Square Feet
- Dimensions: 50 x 103
- Features: Urban, Rectangular, Cul-De-Sac, High Traffic Area, Highway Access, Library, Park, Playground Nearby, Public Transit, Schools, Shopping Nearby
Details
- Additional structures: Gazebo, Shed(s), Storage, Workshop
- Parcel number: 170240180
- Zoning: R1
- Other equipment: Hot Tub Equipment
Construction
Type & style
- Home type: SingleFamily
- Architectural style: Dutch Colonial
- Property subtype: Single Family Residence, Residential
Materials
- Brick, Shingle Siding, Other
- Foundation: Block
- Roof: Asphalt Shing
Condition
- 51-99 Years
- New construction: No
- Year built: 1950
Utilities & green energy
- Sewer: Sewer (Municipal)
- Water: Municipal
Community & HOA
Location
- Region: Hamilton
Financial & listing details
- Price per square foot: C$596/sqft
- Annual tax amount: C$4,433
- Date on market: 9/10/2026
- Inclusions: Dishwasher, Dryer, Hot Tub, Hot Tub Equipment, Refrigerator, Stove, Washer, Window Coverings, Other, Lower Level Suite: Fridge, Stove, Washer, Dryer
Price history
| Date | Event | Price |
|---|---|---|
| 9/10/2026 | Listed for sale | C$649,000+3%C$596/sqft |
Source: ITSO #40862341 Report a problem | ||
| 7/19/2024 | Listing removed | -- |
Source:  Cornerstone Association of REALTORS® - Hamilton-Burlington #H4199896 Report a problem Cornerstone Association of REALTORS® - Hamilton-Burlington #H4199896 Report a problem | ||
| 7/11/2024 | Price change | C$629,900-3.1%C$578/sqft |
Source: Cornerstone Association of REALTORS® - Hamilton-Burlington #H4199896 Report a problem | ||
| 5/30/2024 | Price change | C$649,900-7%C$597/sqft |
Source: Cornerstone Association of REALTORS® - Hamilton-Burlington #H4191892 Report a problem | ||
| 4/26/2024 | Listed for sale | C$699,000C$642/sqft |
Source: Cornerstone Association of REALTORS® - Hamilton-Burlington #H4191892 Report a problem | ||
Public tax history
Tax history is unavailable.
Climate risks
Neighborhood: Balfour
Nearby schools
GreatSchools rating
No schools nearby
We couldn't find any schools near this home.

Similar homes
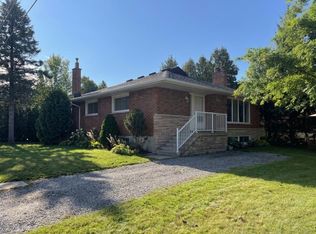
- C$689,9003 bd2 ba1k sqft180 Terrace Dr, Hamilton, ON L9A 2Z1For Sale
 MLS ID #40863724, Rob Golfi, Salesperson, RE/MAX Escarpment Golfi Realty Inc.. ITSO
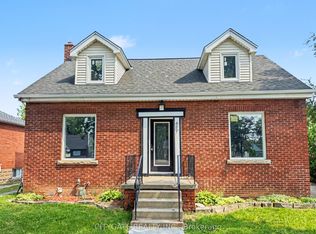
 - C$699,9005 bd3 ba1.3k sqft73 Dodson St, Hamilton, ON L9A 3K8For Sale
 MLS ID #40864260, Rob Golfi, Salesperson, RE/MAX Escarpment Golfi Realty Inc.. ITSO
 - C$679,9005 bd4 ba1.5k sqft536 Cannon St E, Hamilton, ON L8L 2E9For Sale
 MLS ID #40868757, Tiffany Funke, Salesperson, RE/MAX Escarpment Realty Inc.. ITSO
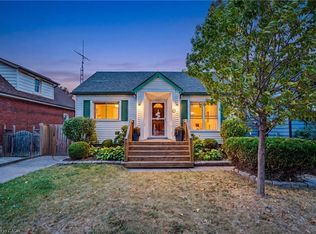
 - C$599,8005 bd2 ba1k sqft20 E 18th St, Hamilton, ON L9A 4N7For Sale
 MLS ID #40868497, Diane Price, Salesperson, Keller Williams Complete Realty. ITSO
