Skip main navigation
For sale
  • C$660,000

    208 W 19th St, Hamilton, ON L9C 4J2

    3beds
    1,100sqft
    Single Family Residence, Residential
    Built in ----
    6,098 Square Feet Lot
    $-- Zestimate®
    C$600/sqft
    C$-- HOA

    What's special

    Detached garageSeparate side entrance
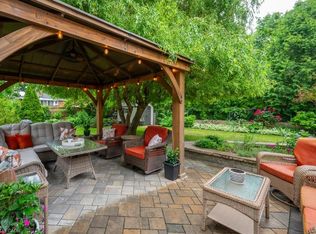
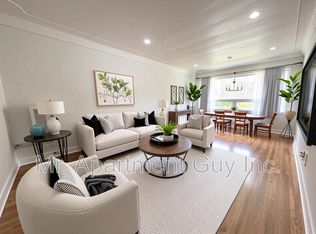
    Welcome to 208 West 19th Avenue, a beautifully situated home in Hamilton's sought-after West Mountain neighborhood. This versatile property offers strong potential for a duplex conversion—an excellent opportunity for rental income, multi-generational living, or an income-supplemented mortgage. A detached garage adds everyday convenience with secure parking and additional storage, while a separate side entrance offers flexible access to the lower level. The layout presents exciting possibilities for investors and homeowners alike. Set in one of Hamilton's most desirable West Mountain locales, this home places you close to parks, schools, shopping, and quick access to major routes. Whether you're seeking a smart investment opportunity or a home with room to grow, this property delivers flexibility and value in a prime location.
    1 day
    |
    4
    |
    0
    |

    Zillow last checked:

    Listing updated:

    Listed by:

    Sean Morley St Cyr, Salesperson,

    eXp Realty

    Source: ITSO,MLS®#: 40848909Originating MLS®#: Cornerstone Association of REALTORS®

      Facts & features

      Interior

      Bedrooms & bathrooms
      • Bedrooms: 3
      • Bathrooms: 2
      • Full bathrooms: 2
      • Main level bathrooms: 1
      • Main level bedrooms: 3
      Kitchen
      • Level: Main
      Heating
      • Forced Air, Natural Gas
      Cooling
      • Central Air
      Features
      • Other
      • Basement: Full,Partially Finished
      • Has fireplace: No
      Interior area
      • Total structure area: 1,100
      • Total interior livable area: 1,100 sqft
      • Finished area above ground: 1,100

      Property

      Parking
      • Total spaces: 5
      • Parking features: Detached Garage, Private Drive Single Wide
      • Garage spaces: 1
      • Uncovered spaces: 4
      Features
      • Stories: 1
      • Frontage type: West
      • Frontage length: 50.00
      Lot
      • Size: 6,098 Square Feet
      • Dimensions: 50 x 120
      • Features: Urban, Hospital, Library, Park, Place of Worship, Playground Nearby, Public Parking, Public Transit, Quiet Area, Rec./Community Centre, School Bus Route, Schools, Shopping Nearby, Trails
      Details
      • Parcel number: 170300022
      • Zoning: C

      Construction

      Type & style
      • Home type: SingleFamily
      • Architectural style: Bungalow
      • Property subtype: Single Family Residence, Residential
      Materials
      • Brick
      • Foundation: Concrete Block
      • Roof: Asphalt Shing
      Condition
      • 51-99 Years
      • New construction: No

      Utilities & green energy

      • Sewer: Sewer (Municipal)
      • Water: Municipal

      Community & HOA

      Location
      • Region: Hamilton

      Financial & listing details

      • Price per square foot: C$600/sqft
      • Annual tax amount: C$5,528
      • Date on market: 7/27/2026
      • Inclusions: None
      Sean Morley St Cyr, Salesperson

      Sean Morley St Cyr, Salesperson

      By pressing Contact Agent, you agree that the real estate professional identified above may call/text you about your search, which may involve use of automated means and pre-recorded/artificial voices. You don't need to consent as a condition of buying any property, goods, or services. Message/data rates may apply. You also agree to our Terms of Use. Zillow does not endorse any real estate professionals. We may share information about your recent and future site activity with your agent to help them understand what you're looking for in a home.

        Price history

        DateEventPrice
        7/27/2026Price changeC$660,000-22.4%C$600/sqft
        Source: ITSO #40848909 Report a problem
        12/17/2024Listed for saleC$849,999C$773/sqft
        Source: TRREB #X11894949 Report a problem

        Public tax history

        Tax history is unavailable.

        Climate risks

        Neighborhood: Buchanan

        Getting around

        69 / 100
        Somewhat Walkable
        57 / 100
        Bikeable

        Nearby schools

        GreatSchools rating

        No schools nearby

        We couldn't find any schools near this home.

        Similar homes