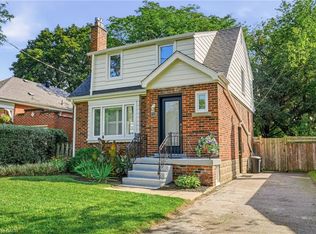
WELCOME TO 31 CAMERON AVENUE - a beautifully renovated bungalow on a quiet street in highly sought-after Cootes Paradise, nestled in the charming valley town of Dundas. Renovated from top to bottom, this exceptional 3-bedroom, 2-bathroom home is the definition of move-in ready. The stunning kitchen was updated in 2019 and features stainless steel appliances (2019), a new dishwasher (2025), and elegant quartz countertops. Both bathrooms were stylishly renovated in 2026, while gleaming hardwood floors were refinished in 2019. Major updates include a high-efficiency furnace (2019), washer and dryer (2019), upgraded lighting, and a renovated lower-level family room with updated electrical (2019 & 2026). Additional improvements include the main sewer line to the city (2019), waterproofing (2019), backwater valve (2019), sump pump (2019), and owned hot water tank (2021). All windows and exterior doors were replaced in 2019, with new window coverings and light fixtures added in 2026, Freshly painted throughout(2026). Step outside to enjoy the large fenced yard with deck (2019), a gorgeous shed (2019), and a new carport roof (2019). This quaint and beautifully maintained home is just steps to the Niagara Escarpment and Dundas Driving Park, with an easy walk to downtown Dundas shops, schools, and parks. Minutes to McMaster University, McMaster Hospital, conservation areas, and scenic walking trails, bus route and shopping nearby. A truly special property you'll be proud to call home - absolutely no disappointments!
For sale
C$879,900
31 Cameron Ave, Hamilton, ON L9H 1P6
3beds
1,068sqft
Single Family Residence, Residential
Built in 1947
4,994 Square Feet Lot
$-- Zestimate®
C$824/sqft
C$-- HOA
What's special
Beautifully renovated bungalowStunning kitchenStainless steel appliancesElegant quartz countertopsGleaming hardwood floorsUpgraded lightingRenovated lower-level family room
- 27 days
- 16
- 1
Zillow last checked:
Listing updated:
Listed by:
Christine Sohar, Salesperson,
RE/MAX Escarpment Realty Inc.
Source: ITSO,MLS®#: 40865825Originating MLS®#: Cornerstone Association of REALTORS®
Facts & features
Interior
Bedrooms & bathrooms
- Bedrooms: 3
- Bathrooms: 2
- Full bathrooms: 2
- Main level bathrooms: 1
- Main level bedrooms: 3
Other
- Description: Refinished hardwood floors, walk-in closet. overlooks backyard
- Features: Carpet Free, Hardwood Floor
- Level: Main
Bedroom
- Description: refinished hardwood floors
- Features: Carpet Free, Hardwood Floor
- Level: Main
Bedroom
- Description: refinished hardwood floors.
- Features: Carpet Free, Hardwood Floor
- Level: Main
Bathroom
- Description: New flooring
- Features: 4-Piece, Carpet Free
- Level: Main
Bathroom
- Description: renovated, combined with laundry, sep. shower
- Features: 3-Piece, Carpet Free
- Level: Basement
Other
- Features: Carpet Free
- Level: Basement
Family room
- Description: renovated
- Features: Carpet Free, Laminate
- Level: Basement
Kitchen
- Description: Renovated, Eat in kitchen, b/i dishwasher, breakfast bar
- Features: Carpet Free
- Level: Main
Living room
- Description: Large window, refinished hardwood floors, bright and sunny
- Features: Carpet Free, Hardwood Floor, Open Concept
- Level: Main
Utility room
- Description: large room with space for workshop and storage
- Features: Carpet Free
- Level: Basement
Heating
- Forced Air, Natural Gas
Cooling
- Central Air
Appliances
- Included: Water Heater Owned, Dishwasher, Dryer, Range Hood, Refrigerator, Stove, Washer
- Laundry: In Basement, Laundry Closet, Lower Level, Sink
Features
- In-law Capability
- Windows: Window Coverings
- Basement: Separate Entrance,Full,Finished
- Has fireplace: No
Interior area
- Total structure area: 1,068
- Total interior livable area: 1,068 sqft
- Finished area above ground: 1,068
Video & virtual tour
Property
Parking
- Total spaces: 5
- Parking features: Asphalt, Private Drive Double Wide
- Uncovered spaces: 5
Features
- Stories: 1
- Patio & porch: Deck, Porch
- Fencing: Full
- Has view: Yes
- View description: Garden
- Frontage type: South
- Frontage length: 50.00
Lot
- Size: 4,994 Square Feet
- Dimensions: 50 x 100
- Features: Urban, Rectangular, Dog Park, City Lot, Landscaped, Major Highway, Open Spaces, Park, Place of Worship, Playground Nearby, Public Transit, Schools, Shopping Nearby, Trails
- Topography: Flat,Level
Details
- Additional structures: Shed(s)
- Parcel number: 174730101
- Zoning: R2
Construction
Type & style
- Home type: SingleFamily
- Architectural style: Bungalow
- Property subtype: Single Family Residence, Residential
Materials
- Brick
- Foundation: Concrete Block
- Roof: Asphalt Shing
Condition
- 51-99 Years
- New construction: No
- Year built: 1947
Utilities & green energy
- Sewer: Sewer (Municipal)
- Water: Municipal
- Utilities for property: At Lot Line-Gas, At Lot Line-Hydro, At Lot Line-Municipal Water, Cable Available, Electricity Connected, Garbage/Sanitary Collection, High Speed Internet Avail, Natural Gas Connected, Recycling Pickup, Street Lights, Phone Available
Community & HOA
Community
- Security: Carbon Monoxide Detector(s), Smoke Detector(s)
Location
- Region: Hamilton
Financial & listing details
- Price per square foot: C$824/sqft
- Annual tax amount: C$4,437
- Date on market: 9/23/2026
- Inclusions: Dishwasher, Dryer, Range Hood, Refrigerator, Stove, Washer, Window Coverings, Light Fixtures
- Electric utility on property: Yes
Price history
| Date | Event | Price |
|---|---|---|
| 9/23/2026 | Listed for sale | C$879,900C$824/sqft |
Source: ITSO #40865825 Report a problem | ||
Public tax history
Tax history is unavailable.
Climate risks
Neighborhood: Hunter
Nearby schools
GreatSchools rating
No schools nearby
We couldn't find any schools near this home.
Schools provided by the listing agent
- Elementary: St. Augustine, Yorkview, Dundas Central
- High: St. Mary Ss, Dundas Valley Ss
Source: ITSO. This data may not be complete. We recommend contacting the local school district to confirm school assignments for this home.
Similar homes
- C$799,9003 bd1 ba1.3k sqft13 Allan Ave, Hamilton, ON L9H 4N7For Sale
 MLS ID #40872361, Chris Cipriani, Salesperson, RE/MAX Escarpment Realty Inc.. ITSO
 - C$779,9003 bd3 ba1.1k sqft42 Kildonan Cres, Hamilton, ON L8B 0K3For Sale
 MLS ID #40872083, Drew Woolcott, Broker, RE/MAX Escarpment Realty Inc.. ITSO
 - C$729,0004 bd3 ba1.2k sqft117 W 5th St, Hamilton, ON L9C 3N7For Sale
 MLS ID #40872534, Sarah Donnelly, Salesperson, RE/MAX Escarpment Realty Inc.. ITSO
 - C$899,9004 bd2 ba1.3k sqft473 Mohawk Rd W, Hamilton, ON L9C 1X3For Sale
 MLS ID #40844953, Massimo Iudica, Salesperson, Royal LePage State Realty Inc.. ITSO
